
BEDS4
BATHS2 full 2 partial
SQUARE FEET3,232
MLS#4390417
STATUSActive
PROPERTY TYPEResidential - Single Family
SUBDIVISIONLongmont Estates Greens
SCHOOLSt Vrain Valley RE-1J
Listing Courtesy of:
HomeSmart Realty
Agency Contact: luannzimmermann@aol.com,303-961-5876

Property Description
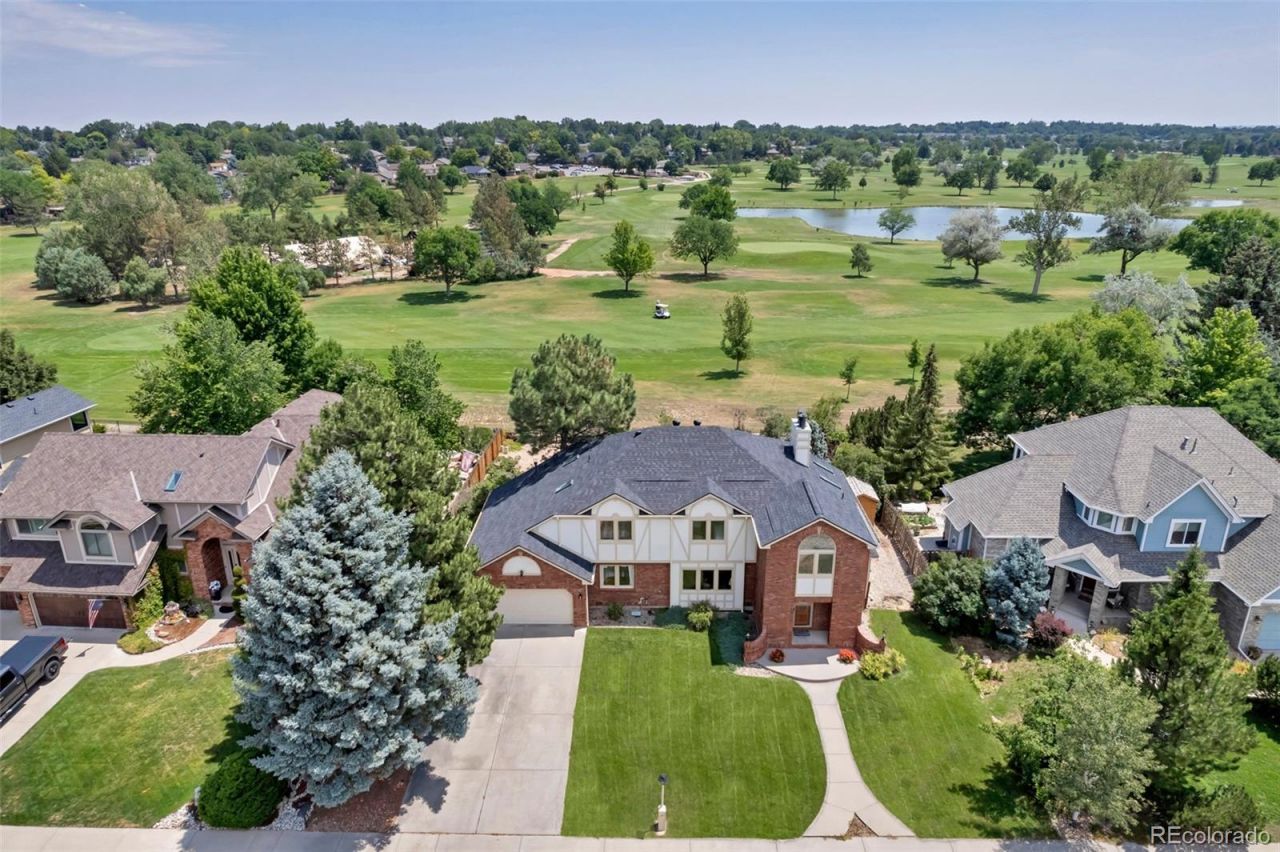
Here is your opportunity to own a beautiful home on the links in the desirable Greens neighborhood in northwest Longmont. A peaceful home rich with views to enjoy almost everywhere you look. Gorgeous natural custom woodwork throughout. Roof was replaced in 2024 also the a/c was replaced at the same time. Convenient location for shopping and restaurants. The sunroom makes for a great home office with bright windows, vaulted ceiling makes a comfortable, bright place to work. Just 1 mile from stunning McIntosh Lake, enjoy a walk around the lake on the 3.7 mile trail, beautiful sunsets, all non-motorized sports are welcome. At the end of the day have a beverage sitting in front of 1 of the relaxing fireplaces, relax in the jetted tub or unwind in the sauna. Welcome home.
Property Features
Property Type: Residential - Single Family
Basement: Crawl Space
Cooling: Central Air
Fireplaces: 2
Garage: 2 car attached
Heating: Forced Air, Natural Gas
Home Style: Contemporary
Lot Size: 0.26 Acres
Roof Type: Composition
Stories: 2.0
Taxes: $5,500
Year Built: 1987
Amenities
Central Vacuum
Eat-in Kitchen
Entrance Foyer
Five Piece Bath
Granite Counters
High Ceilings
Kitchen Island
Open Floorplan
Pantry
Primary Suite
Sauna
Smoke Free
Vaulted Ceiling(s)
Lighting
Feature Descriptions
Appliances: Dishwasher, Disposal, Dryer, Gas Water Heater, Microwave, Oven, Range, Range Hood, Refrigerator, Washer
Baths 3/4: 0
Baths Full: 2
Baths Half: 2
Baths Total: 4
Days on Site: 1
Exclusions: Sellers personal property.
Exterior: Brick, Frame
Fencing: Partial
Fireplace: Family Room, Gas Log, Primary Bedroom
Flooring: Carpet, Tile, Wood
Laundry: Sink, In Unit
Lot: Landscaped, On Golf Course, Sprinklers In Front, Sprinklers In Rear
Parcel#: R0096199
Parking: Lighted, Oversized
Parking Notes: Lighted, Oversized
Patio/Porch: Patio
Sauna: Yes
Security: Carbon Monoxide Detector(s), Smoke Detector(s)
Sewer: Public Sewer
Spa: Bath
Special View Info: Golf Course, Water
Utilities: Electricity Connected, Internet Access (Wired), Natural Gas Available, Phone Available
Water: Public
Window: Skylight(s), Window Coverings
Local Schools
High School: Silver Creek
Middle School: Westview
Elementary School: Longmont Estates
School District: St Vrain Valley RE-1J
Listed By / Shown By
Listed By
Agency Name: HomeSmart Realty
Agency Contact: luannzimmermann@aol.com,303-961-5876
Shown By
Agency Title: The Cutting Edge, Realtors
Agency Phone: (719) 999-5067
Estimate Your Payment
Estimated Payment
$ 5,597.48 per month $4,851.85 Principal & Interest $458.33 Property Tax $287.29 Homeowner's Insurance
1147 Twin Peaks Circle | MLS# 4390417
This single family home located at 1147 Twin Peaks Circle , Longmont, CO 80503 is currently listed for sale with an asking price of $985,000. This property was built in 1987 and has 4 bedrooms and 2 full and 2 partial baths with 3232 sq. ft. Twin Peaks Circle is located in the Longmont Estates Greens subdivision within the St Vrain Valley RE-1J school district. Search Longmont Estates Greens real estate on www.thecuttingedgerealtors.com today.