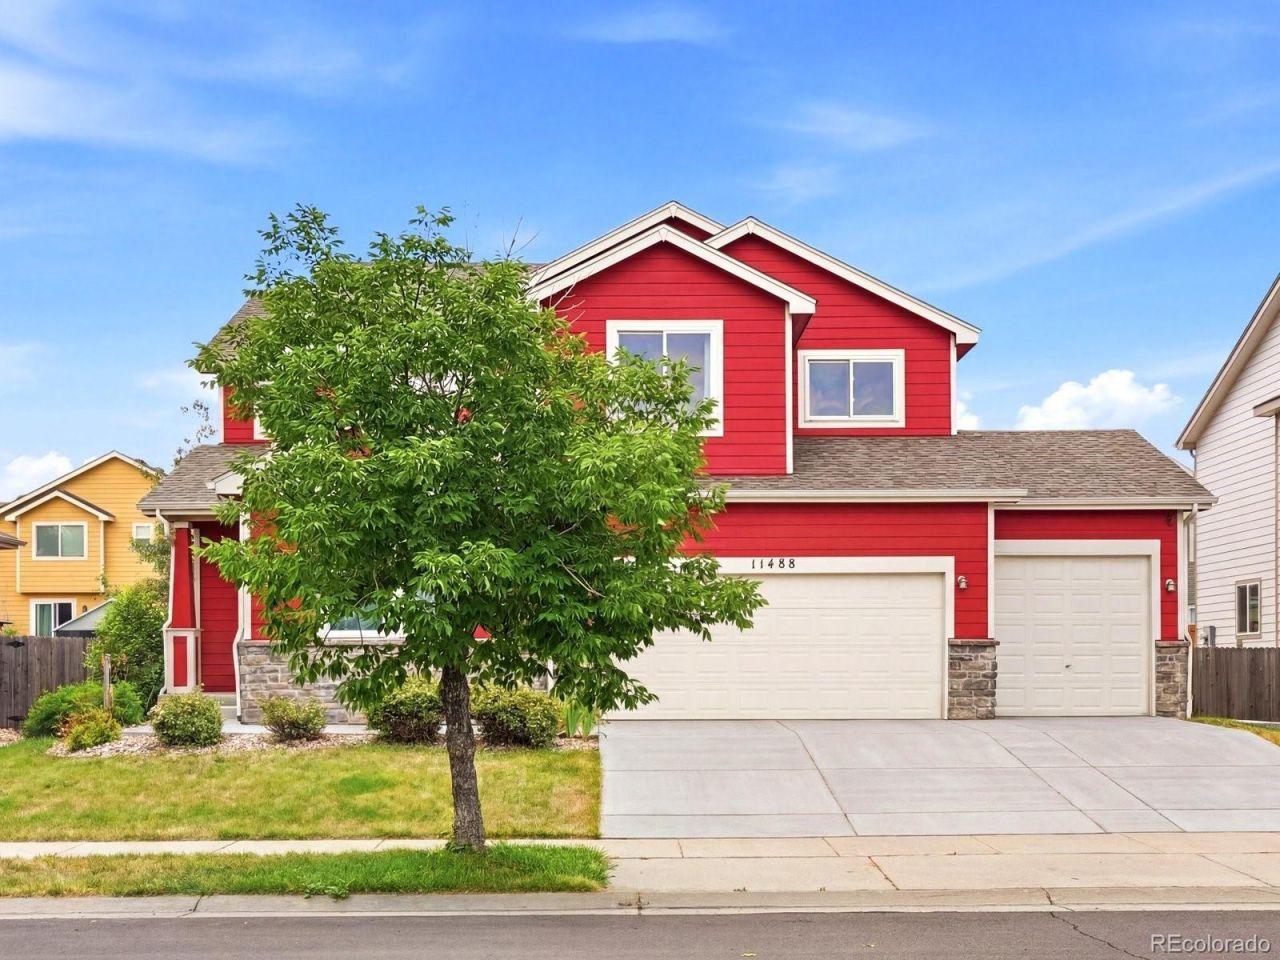

BEDS5
BATHS3 full 1 partial
SQUARE FEET3,591
MLS#8288910
STATUSActive
PROPERTY TYPEResidential - Single Family
SUBDIVISIONStillwater
SCHOOLSchool District 27-J
Listing Courtesy of:
Amy Ryan Group
Agency Contact: Team@amyryangroup.com,720-466-3808

Property Description
MOVE-IN READY W/ MAJOR SYSTEMS REPLACED & LOW $61/MO HOA! Skip renovation headaches & unexpected repair bills--features major capital updates buyers worry about: NEW 2025 Roof w/ Transferable Warranty, NEW 2025 Concrete Driveway, plus newer furnace, A/C, water heater, windows, paint & flooring!MAIN LEVEL:- ENTRY: Opens directly to formal dining & living room w/ gas fireplace- WORK FROM HOME: Dedicated main-floor office | full-wall custom cabinets | built-in shelving- FAMILY ROOM & OPEN KITCHEN: Spacious family room w/ cozy fireplace opens up to Kitchen- UPDATED KITCHEN: Corian counters | Butcher-block island | Premium pull-outs in lower cabinets | Pantry | - NEW APPLIANCES: Air Fry/Convection Oven | Refrigerator w/Freezer Drawer | Bosch Silent DishwasherUPPER LEVEL (4 BEDROOMS + LOFT):- 4 Spacious bedrooms | Bright bonus loft | Convenient 2nd-floor laundry- PRIMARY SUITE: Tray ceiling | 5-piece bath w/ soaking tub & separate shower | Oversized 2-door walk-in closetBASEMENT RETREAT (5TH BEDROOM OPTION):- ROOM TO SPREAD OUT: Finished room--ideal for exercise, playroom, or 2nd large family room!- BEDROOM OPTION: 5th non-conforming bedroom | Full bathroom- MORE STORAGE: Massive unfinished storage sectionOUTDOOR & GARAGE:- Fully 6 privacy fenced yard | Concrete patio | Storage shed | Vegetable & flower gardens- 3-car garage w/ exterior service door | 220V outlet ready for EV charging | Service DoorLOCATION: Quick access to Hwy 85, I-76, DIA, shopping & dining.
Property Features
Property Type: Residential - Single Family
Basement: Finished, Partial
Cooling: Central Air
Fireplaces: 2
Garage: 3 car attached
Heating: Forced Air
Home Style: Traditional
Lot Size: 0.14 Acres
Roof Type: Composition
Stories: 2.0
Taxes: $4,362
Year Built: 2004
Amenities
Butcher Counters
Corian Counters
Entrance Foyer
Five Piece Bath
Kitchen Island
Pantry
Primary Suite
Walk-In Closet(s)
Garden
Private Yard
Rain Gutters
Feature Descriptions
Appliances: Convection Oven, Dishwasher, Disposal, Gas Water Heater, Microwave, Refrigerator, Water Softener
Baths 3/4: 0
Baths Full: 3
Baths Half: 1
Baths Total: 4
Days on Site: 71
Exclusions: Washer, Dryer, Sellers Personal Property, Master Bedroom TV, Living Room TV
Exterior: Frame, Wood Siding
Fencing: Full
Fireplace: Family Room, Gas, Living Room
Flooring: Carpet, Laminate, Tile, Wood
HOA Fee: 61.23/ Monthly
Laundry: In Unit
Lot: Sprinklers In Front, Sprinklers In Rear
Parcel#: R0142859
Parking: 220 Volts, Exterior Access Door
Parking Notes: 220 Volts, Exterior Access Door
Patio/Porch: Patio
Security: yes
Security: Security System
Sewer: Public Sewer
Utilities: Electricity Connected, Natural Gas Connected
Water: Public
Local Schools
High School: Prairie View
Middle School: Prairie View
Elementary School: John W. Thimmig
School District: School District 27-J
Listed By / Shown By
Listed By
Agency Name: Amy Ryan Group
Agency Contact: Team@amyryangroup.com,720-466-3808
Shown By
Agency Title: The Cutting Edge, Realtors
Agency Phone: (719) 999-5067
Estimate Your Payment
Estimated Payment
$ 3,624.38 per month $3,078.59 Principal & Interest $363.50 Property Tax $182.29 Homeowner's Insurance
11488 E 118th Place | MLS# 8288910
This single family home located at 11488 E 118th Place, Henderson, CO 80640 is currently listed for sale with an asking price of $625,000. This property was built in 2004 and has 5 bedrooms and 3 full and 1 partial baths with 3591 sq. ft. E 118th Place is located in the Stillwater subdivision within the School District 27-J school district. Search Stillwater real estate on www.thecuttingedgerealtors.com today.