
BEDS4
BATHS2 full 1 partial
SQUARE FEET2,073
MLS#5424836
STATUSActive
PROPERTY TYPEResidential - Single Family
SUBDIVISIONWoodglen
SCHOOLAdams 12 5 Star Schl
Listing Courtesy of:
Capital Property Group LLC
Agency Contact: gallegoss53@gmail.com,720-291-0827

Property Description
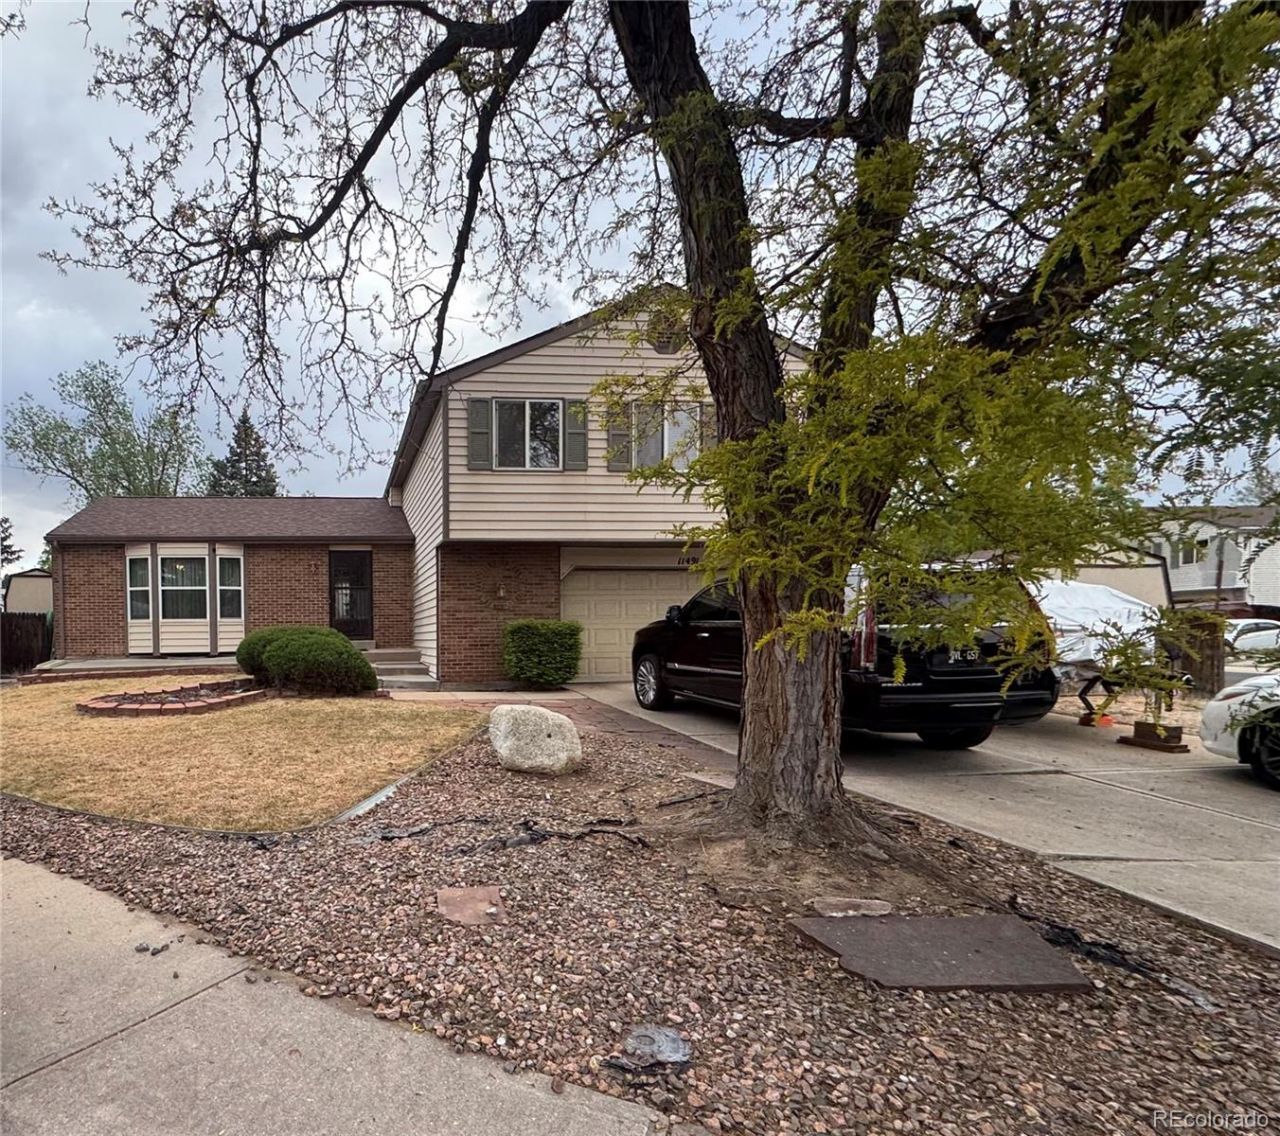
Welcome to 11491 Elm Way in the desirable Woodglen neighborhood of Thornton! Situated on an impressive almost 14,000 sq. ft. corner lot, this property offers an incredible amount of outdoor space with endless possibilities for entertaining, gardening, play, or future customization.Inside, youll appreciate the functional and inviting layout with all bedrooms conveniently located on the upper level, creating a private retreat separate from the main living areas. The home offers comfortable living spaces filled with natural light and a layout designed for both everyday living and hosting guests.The oversized corner lot provides added privacy, extra parking potential, and standout curb appeal in an established neighborhood. Conveniently located near parks, schools, shopping, dining, and commuter routes, this Woodglen gem combines space, location, and opportunity all in one.Dont miss your chance to own a home with one of the largest lots in the neighborhood!
Property Features
Property Type: Residential - Single Family
Basement: Finished
Cooling: Central Air
Garage: 2 car attached
Heating: Forced Air
Lot Size: 0.31 Acres
Roof Type: Composition
Taxes: $3,773
Year Built: 1978
Feature Descriptions
Accessibility: Stair Lift
Appliances: Dishwasher, Oven, Range, Refrigerator
Baths 3/4: 1
Baths Full: 1
Baths Half: 1
Baths Total: 3
Days on Site: 8
Exclusions: Personal Property
Exterior: Frame
Parcel#: R0073163
Parking: Concrete
Parking Notes: Concrete
Patio/Porch: Covered, Patio
Sewer: Public Sewer
Local Schools
High School: Mountain Range
Middle School: Shadow Ridge
Elementary School: Cherry Drive
School District: Adams 12 5 Star Schl
Listed By / Shown By
Listed By
Agency Name: Capital Property Group LLC
Agency Contact: gallegoss53@gmail.com,720-291-0827
Shown By
Agency Title: The Cutting Edge, Realtors
Agency Phone: (719) 999-5067
Estimate Your Payment
Estimated Payment
$ 3,053.55 per month $2,586.01 Principal & Interest $314.42 Property Tax $153.13 Homeowner's Insurance
11491 Elm Way | MLS# 5424836
This single family home located at 11491 Elm Way, Thornton, CO 80233 is currently listed for sale with an asking price of $525,000. This property was built in 1978 and has 4 bedrooms and 2 full and 1 partial baths with 2073 sq. ft. Elm Way is located in the Woodglen subdivision within the Adams 12 5 Star Schl school district. Search Woodglen real estate on www.thecuttingedgerealtors.com today.