
BEDS5
BATHS3 full 1 partial
SQUARE FEET3,856
MLS#6296374
STATUSActive
PROPERTY TYPEResidential - Single Family
SUBDIVISIONEagle Pines
SCHOOLWoodland Park RE-2
Listing Courtesy of:
Better Homes & Gardens Real Estate - Kenney & Co.
Agency Contact: tommykenneyrealtor@gmail.com,719-650-7290

Property Description
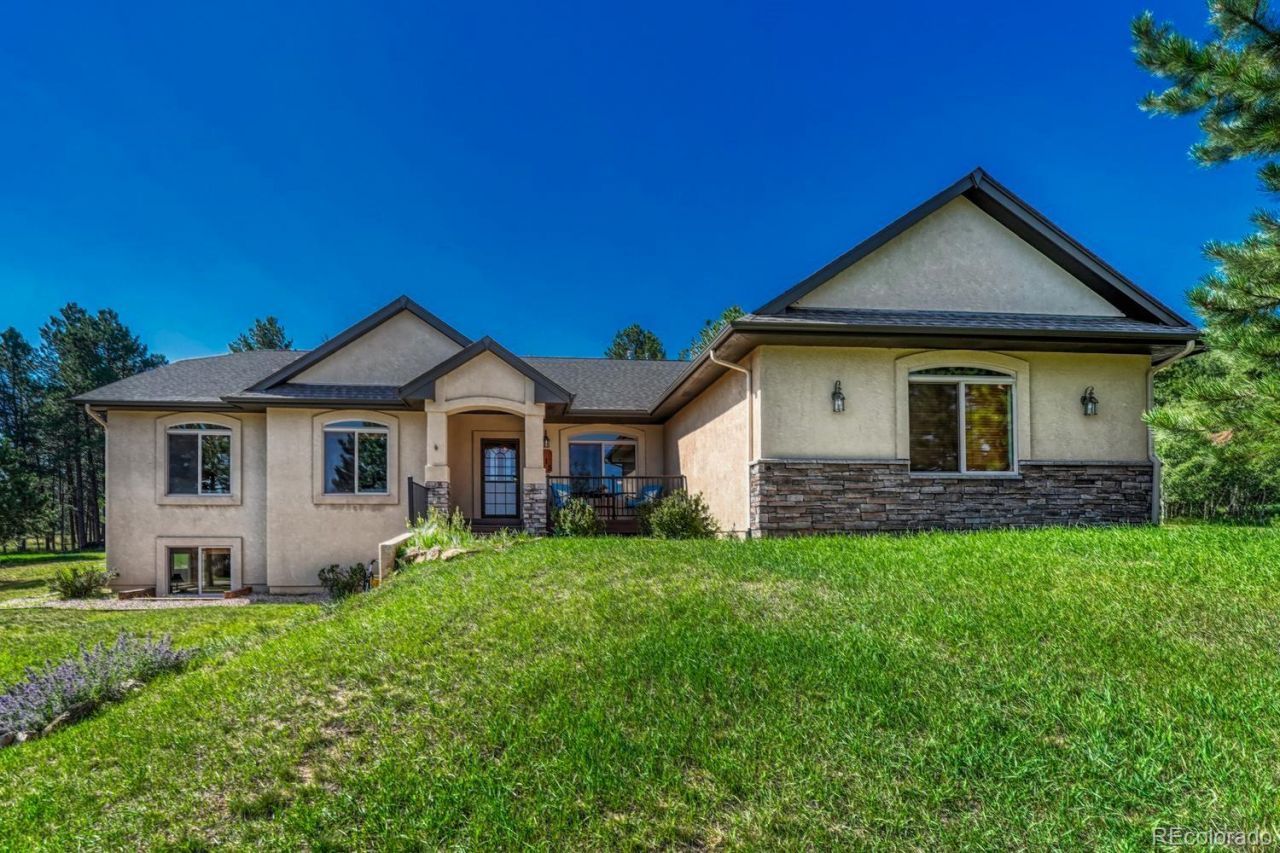
Experience elevated mountain living in this inviting Woodland Park retreat! Thoughtfully positioned among mature pines & aspens, this home offers a wonderful sense of privacy while providing exceptional spaces for everyday living, gathering & entertaining. Inside, the spacious main level welcomes you with warm wood flooring, abundant natural light & large windows that frame the surrounding forest. The living room is anchored by a striking floor-to-ceiling stone fireplace, while soaring vaulted ceilings enhance the open, airy feel of the space. The beautifully updated kitchen is designed for both function & entertaining, featuring abundant cabinetry, new quartz countertops, a new undermount sink, a gas cooktop, stainless steel appliances, and an expansive center island with seating. Just beyond, the breakfast nook is surrounded by windows, bringing the beauty of the outdoors into every meal. A walkout from the kitchen leads to a large private deck overlooking the backyard and peaceful treed land beyond, creating the perfect place to relax or entertain. The main-level primary suite provides a peaceful retreat with its own private deck, a spacious walk-in closet, and an updated en suite bathroom featuring a soaking tub, walk-in shower & dual vanity with quartz countertops. The main level is complete with a formal dining room, two additional bedrooms, a full bathroom, and a main level laundry room with an adjoining half bath. Downstairs, the sunny garden-level basement offers an incredible extension of the living space. A second stone fireplace creates a warm focal point in the family room, while the wet bar makes entertaining effortless. Two additional bedrooms, a full bathroom & a large storage room complete the lower level. Located just minutes from the heart of downtown Woodland Park, this home offers the perfect balance of privacy, convenience & Colorado mountain living. Dont miss your opportunity to own this stunning Woodland Park retreat!
Property Features
Property Type: Residential - Single Family
Basement: Full
Cooling: None
Fireplaces: 2
Garage: 3 car attached
Heating: Forced Air
Lot Size: 0.48 Acres
Roof Type: Composition
Stories: 1.0
Taxes: $4,276
Year Built: 2006
Amenities
Private Yard
Smart Irrigation
Feature Descriptions
Appliances: Dishwasher, Disposal, Double Oven, Microwave, Range, Refrigerator
Baths 3/4: 0
Baths Full: 3
Baths Half: 1
Baths Total: 4
Days on Site: 11
Exclusions: Sellers personal property and staging materials. The Washer and Dryer are negotiable
Exterior: Stucco
Fireplace: Basement, Living Room
HOA Fee: 250/ Annually
Parcel#: R0051736
Sewer: Public Sewer
Utilities: Electricity Connected, Natural Gas Connected
Water: Public
Local Schools
High School: Woodland Park
Middle School: Woodland Park
Elementary School: Columbine
School District: Woodland Park RE-2
Listed By / Shown By
Listed By
Agency Name: Better Homes & Gardens Real Estate - Kenney & Co.
Agency Contact: tommykenneyrealtor@gmail.com,719-650-7290
Shown By
Agency Title: The Cutting Edge, Realtors
Agency Phone: (719) 999-5067
Estimate Your Payment
Estimated Payment
$ 4,530.26 per month $3,940.59 Principal & Interest $356.33 Property Tax $233.33 Homeowner's Insurance
115 Hawkridge Drive | MLS# 6296374
This single family home located at 115 Hawkridge Drive, Woodland Park, CO 80863 is currently listed for sale with an asking price of $800,000. This property was built in 2006 and has 5 bedrooms and 3 full and 1 partial baths with 3856 sq. ft. Hawkridge Drive is located in the Eagle Pines subdivision within the Woodland Park RE-2 school district. Search Eagle Pines real estate on www.thecuttingedgerealtors.com today.