
BEDS5
BATHS3
SQUARE FEET1,816
MLS#3295118
STATUSActive
PROPERTY TYPEResidential - Single Family
SUBDIVISIONColorado City
Property Description
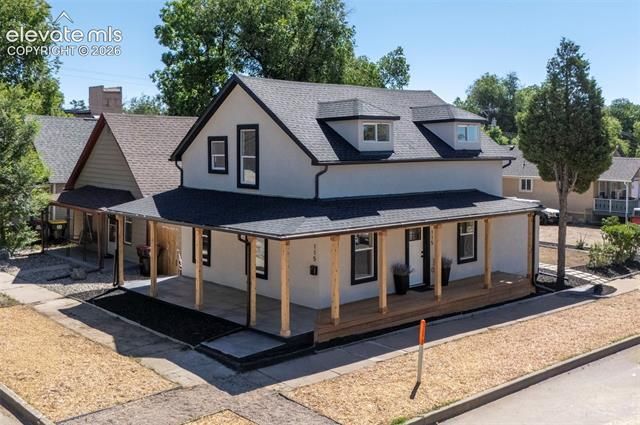
5 Bed, 3 Bath charming home in the heart of Old Colorado City! NEW ROOF* *NEW STUCCO* * NEW GUTTERS* *NEW WINDOWS* *NEW KITCHEN APPLIANCES TO COME!* *NEW PLUMBING* *NEW ELECTRICAL* *NEW INTERIOR PAINT/FLOORS/DOORS/LIGHTING/FANS* NEW LANDSCAPING* All that’s left for you to do is for you TO MOVE-IN! This beautifully remodeled home has been thoughtfully updated with a fresh, modern style and exceptional attention to detail. Major upgrades include a brand-new roof, new electrical, new plumbing, new stucco, new windows, and a new on-demand water heater, offering peace of mind and true move-in-ready convenience. Natural light flows seamlessly throughout the home, creating a warm and inviting atmosphere. Situated on a desirable corner double lot, the property offers multiple parking options, including RV parking. Conveniently located within walking distance to the heart of Old Colorado City, this property combines modern upgrades, charm, and incredible investment potential. Don’t miss the opportunity to make this Old Colorado City home your own. Location is Prime! One block East of Monse’s and shopping galore! ZONING allows for ADU/Tiny House! NO HOA on a Corner Lot!
Property Features
Property Type: Residential - Single Family
Cooling: Ceiling Fan(s)
Heating: Electric
Lot Size: 0.08 Acres
Roof Type: Composite Shingle
Stories: 2.0
Taxes: $1,719
Year Built: 1899
Feature Descriptions
Appliances: Dishwasher, Microwave Oven, Range
Basement/Foundation: Other
Days on Site: 46
Existing Utilities: Electricity Connected, Natural Gas Connected
Exterior: Stucco
Floor Plan: 2 Story
Floors: Luxury Vinyl
Garage Type: N/A
Interior: 9Ft + Ceilings, Vaulted Ceilings
Laundry Facilities: Main
Lot: City View, Corner, Level
Square Footage: 160 (Basement), 936 (Main)
Utilities: Electricity Connected, Natural Gas Connected
View: City
Water: Municipal
Listed By / Shown By
Listed By
Agency Name: The Polaris Group
Agency Phone: 719-301-0139
Shown By
Agency Title: The Cutting Edge, Realtors
Agency Phone: (719) 999-5067

Estimate Your Payment
Estimated Payment
$ 3,012.30 per month $2,708.66 Principal & Interest $143.25 Property Tax $160.39 Homeowner's Insurance
115 S 23rd Street | MLS# 3295118
This single family home located at 115 S 23rd Street, Colorado Springs, CO 80904 is currently listed for sale with an asking price of $549,900. This property was built in 1899 and has 5 bedrooms with 1816 sq. ft. S 23rd Street is located in the Colorado City subdivision. Search Colorado City real estate on www.thecuttingedgerealtors.com today.