
BEDS4
BATHS2 full 1 partial
SQUARE FEET2,630
MLS#8862160
STATUSActive
PROPERTY TYPEResidential - Single Family
SUBDIVISIONRiver Run
SCHOOLSchool District 27-J
Listing Courtesy of:
Opening Doors in Colorado
Agency Contact: jamie@openingdoorsincolorado.com,303-476-3523

Property Description
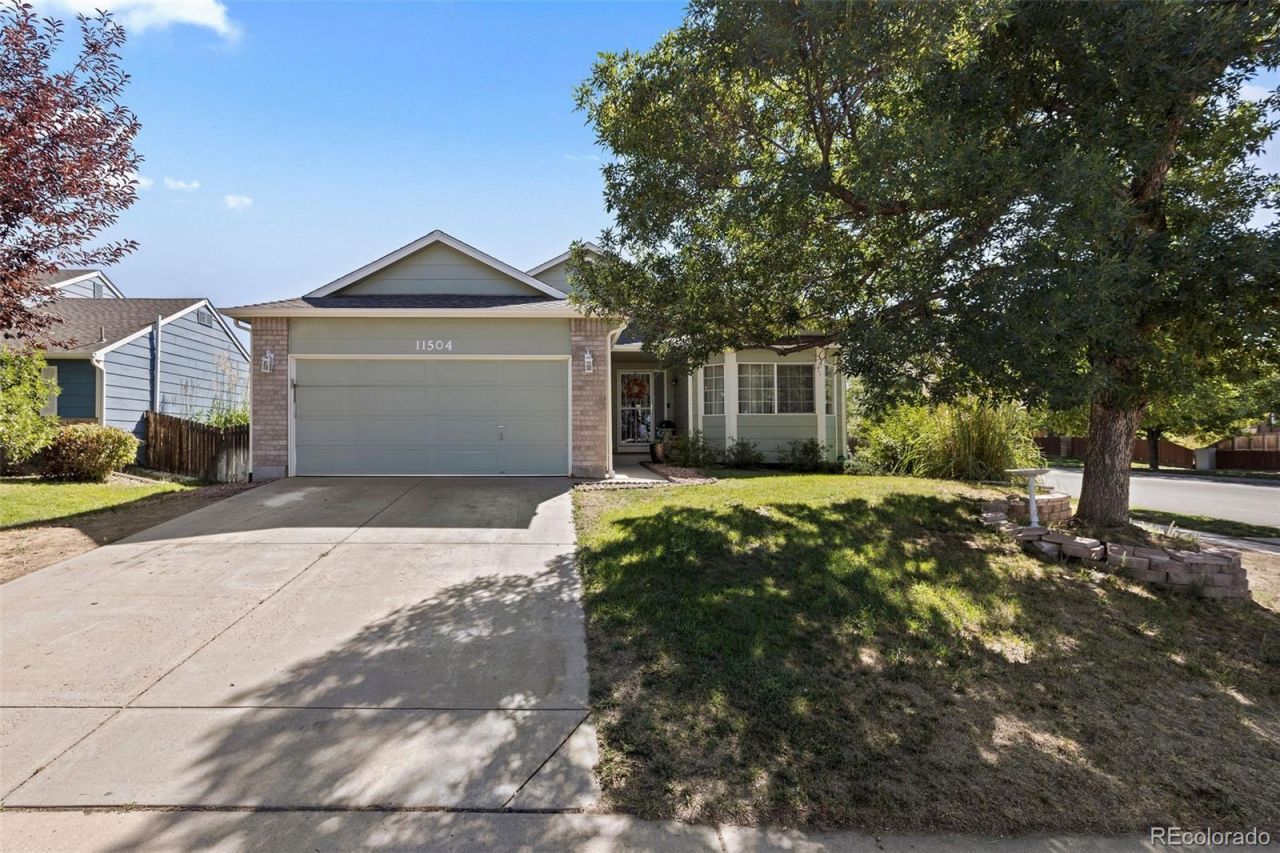
Welcome to this beautifully 4-bedroom, 3-bathroom home, offering modern updates, versatile living space, and an ideal location! Step inside to a bright and inviting interior featuring an updated kitchen with stylish granite countertops and stainless steel appliances. The bathrooms have been thoughtfully updated with elegant tile flooring and quartz countertops.The finished basement offers exceptional additional living space and features a mother-in-law suite with its own kitchen, one bedroom, and living room, providing a comfortable and flexible space for extended family, guests, or additional living arrangements. The basement also offers plenty of room to accommodate a variety of needs.Situated on a desirable corner lot directly across from a park and elementary school, this home offers convenience, privacy, and beautiful surroundings. With thoughtful updates, generous living space, and a prime location, this move-in-ready home is ready for you to make it your own.
Property Features
Property Type: Residential - Single Family
Basement: Finished
Cooling: Central Air
Fireplaces: 1
Garage: 2 car attached
Heating: Forced Air
Lot Size: 0.18 Acres
Roof Type: Composition
Stories: 1.0
Taxes: $3,458
Year Built: 2001
Amenities
Ceiling Fan(s)
Primary Suite
Smoke Free
Walk-In Closet(s)
Private Yard
Feature Descriptions
Appliances: Disposal, Microwave, Refrigerator
Baths 1/4: 1
Baths 3/4: 1
Baths Full: 1
Baths Half: 0
Baths Total: 3
Days on Site: 13
Exclusions: Sellers Personal Property, Fountain in Backyard, Curtains & Rods throughout home, Chandelier in Master bedroom and Dinging Room.
Exterior: Brick, Frame
Fencing: Full
Fireplace: Family Room
Flooring: Carpet
HOA Fee: 99/ Quarterly
Laundry: In Unit
Lot: Corner Lot, Landscaped
Parcel#: R0123059
Sewer: Community Sewer
Water: Public
Local Schools
High School: Prairie View
Middle School: Prairie View
Elementary School: Thimmig
School District: School District 27-J
Listed By / Shown By
Listed By
Agency Name: Opening Doors in Colorado
Agency Contact: jamie@openingdoorsincolorado.com,303-476-3523
Shown By
Agency Title: The Cutting Edge, Realtors
Agency Phone: (719) 999-5067
Estimate Your Payment
Estimated Payment
$ 3,105.56 per month $2,659.90 Principal & Interest $288.17 Property Tax $157.50 Homeowner's Insurance
11504 Oswego Street | MLS# 8862160
This single family home located at 11504 Oswego Street, Commerce City, CO 80640 is currently listed for sale with an asking price of $540,000. This property was built in 2001 and has 4 bedrooms and 2 full and 1 partial baths with 2630 sq. ft. Oswego Street is located in the River Run subdivision within the School District 27-J school district. Search River Run real estate on www.thecuttingedgerealtors.com today.