
BEDS4
BATHS2 full
SQUARE FEET1,636
MLS#5969686
STATUSActive
PROPERTY TYPEResidential - Single Family
SUBDIVISIONSheridan Green
SCHOOLJefferson County R-1
Listing Courtesy of:
Compass - Denver
Agency Contact: shaylisa.turner@compass.com,720-320-3452

Property Description
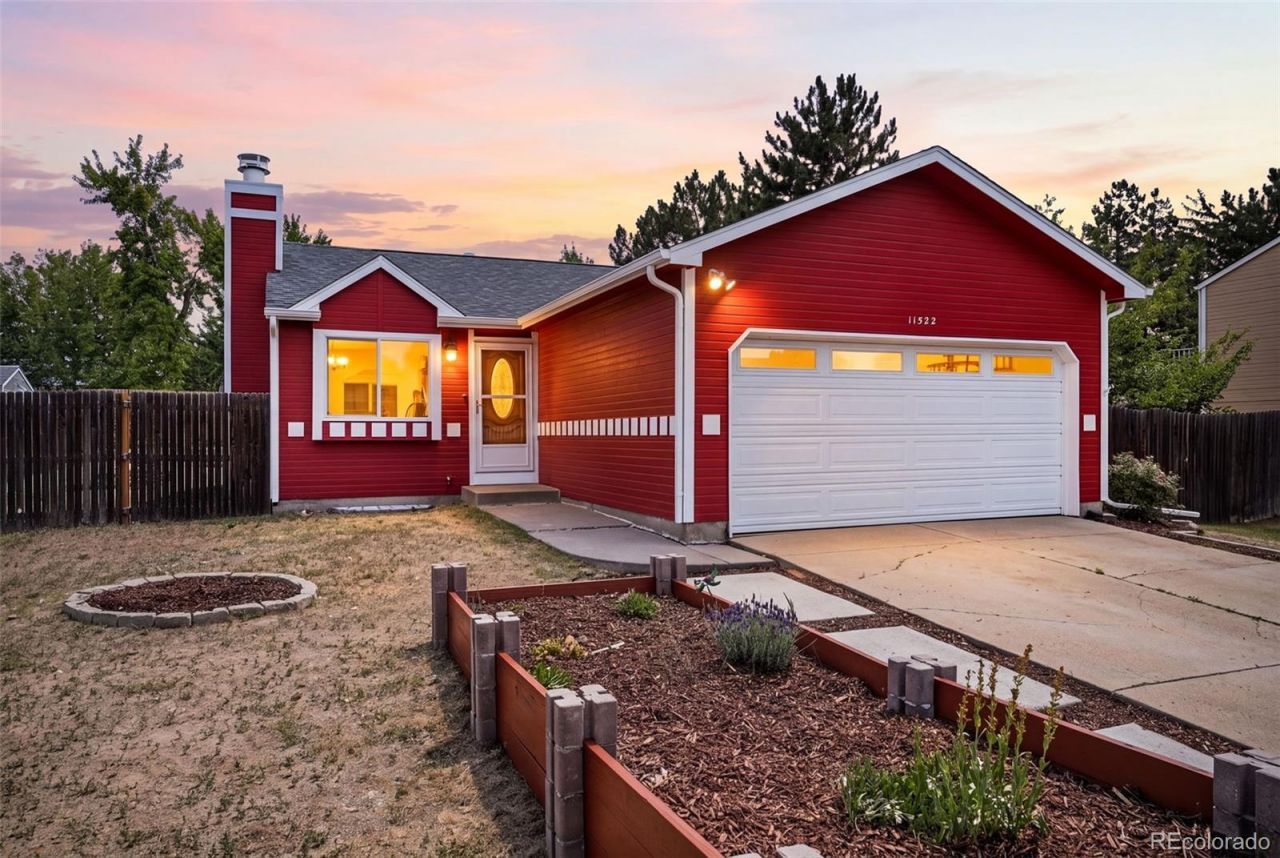
Move right in and enjoy this thoughtfully updated 4-bedroom, 2-bath home featuring an open floor plan, abundant natural light and flexible living spaces on both levels. The main-floor living room offers a welcoming place to gather, with a fireplace creating a cozy focal point. The kitchen features knotty pine cabinetry, while fresh interior paint and new carpet give the home a crisp, refreshed feel. Additional highlights include tile flooring in the main-level bath, an oak-and-glass entry door, replacement windows installed in 2013, and a sliding glass door with inset blinds opening directly to the backyard.Two bedrooms and a full bath are conveniently located on the main level, while the finished basement adds two more bedrooms, a remodeled full bath, laundry room and a separate den/lounge area?giving the home a second living space thats perfect for movie nights, a hangout area, hobbies or everyday relaxation. The remodeled basement bath features new laminate flooring, a vanity and updated fixtures.Outside, raised planter beds add charm to the front yard, while the spacious backyard provides plenty of room to relax, entertain or garden, along with a composite deck and storage shed. Located in Westminster with Sherwood Park nearby, the home is ideally positioned for convenient access to both Denver and Boulder, making commuting in either direction a breeze. Thoughtful updates, an open and light-filled layout, multiple living spaces and a central location come together to make this home an appealing place to settle in and enjoy.
Property Features
Property Type: Residential - Single Family
Basement: Finished
Cooling: Central Air
Fireplaces: 1
Garage: 2 car attached
Heating: Forced Air
Lot Size: 0.15 Acres
Roof Type: Composition
Stories: 1.0
Taxes: $2,324
Year Built: 1983
Amenities
Ceiling Fan(s)
Eat-in Kitchen
Open Floorplan
Primary Suite
Walk-In Closet(s)
Fire Pit
Garden
Feature Descriptions
Appliances: Dishwasher, Disposal, Dryer, Microwave, Oven, Range, Refrigerator, Washer
Baths 3/4: 0
Baths Full: 2
Baths Half: 0
Baths Total: 2
Days on Site: 6
Exclusions: Sellers Personal Property and Any Staging Items
Exterior: Frame
Fencing: Full
Fireplace: Living Room
Flooring: Carpet, Laminate
Parcel#: 129157
Parking: Concrete
Parking Notes: Concrete
Patio/Porch: Deck
Security: Smoke Detector(s)
Sewer: Public Sewer
Utilities: Electricity Connected, Natural Gas Connected
Water: Public
Window: Double Pane Windows
Local Schools
High School: Standley Lake
Middle School: Mandalay
Elementary School: Ryan
School District: Jefferson County R-1
Listed By / Shown By
Listed By
Agency Name: Compass - Denver
Agency Contact: shaylisa.turner@compass.com,720-320-3452
Shown By
Agency Title: The Cutting Edge, Realtors
Agency Phone: (719) 999-5067
Estimate Your Payment
Estimated Payment
$ 2,880.63 per month $2,536.75 Principal & Interest $193.67 Property Tax $150.21 Homeowner's Insurance
11522 Kendall Street | MLS# 5969686
This single family home located at 11522 Kendall Street, Westminster, CO 80020 is currently listed for sale with an asking price of $515,000. This property was built in 1983 and has 4 bedrooms and 2 full baths with 1636 sq. ft. Kendall Street is located in the Sheridan Green subdivision within the Jefferson County R-1 school district. Search Sheridan Green real estate on www.thecuttingedgerealtors.com today.