
BEDS2
BATHS1 full
SQUARE FEET856
MLS#8710310
STATUSActive
PROPERTY TYPEResidential - Single Family
SUBDIVISIONMayfair
SCHOOLDenver 1
Listing Courtesy of:
Sagewood Real Estate
Agency Contact: Chelsea@SagewoodRealEstate.com,720-335-4629

Property Description
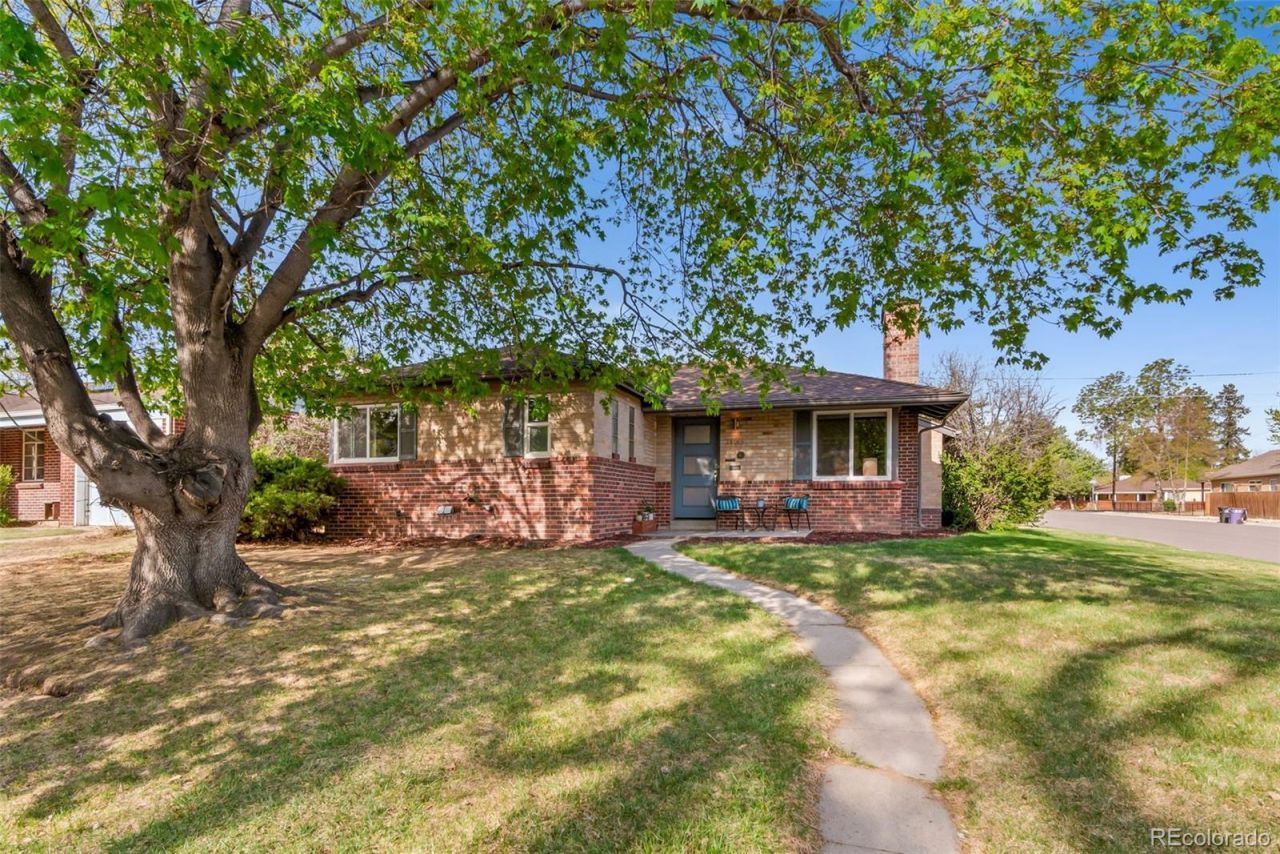
Welcome to this charming 1942 brick bungalow in the heart of the Mayfair/Montclair neighborhood. Perfectly blending timeless character with thoughtful updates. Situated on a spacious lot, this home invites you in with coved ceilings, an original fireplace, and a bright, open living space. The dining area features a vintage built-in, adding just the right touch of historic charm. The home offers two comfortable bedrooms with ample closet space, along with an updated bathroom and kitchen. Step outside to the backyard with covered patio- perfect for entertaining! The attached one-car garage, circular drive, and additional off-street parking provide convenience for both you and your guests. This home has updated windows, water line, roof insulation and radon mitigation system. Enjoy being on a quiet block within three blocks of multiple restaurants, grocery shopping and Mayfair Park!
Property Features
Property Type: Residential - Single Family
Cooling: Central Air
Fireplaces: 1
Garage: 1 car attached
Heating: Forced Air
Lot Size: 0.14 Acres
Roof Type: Shingle
Stories: 1.0
Taxes: $2,716
Year Built: 1942
Amenities
No Stairs
Open Floorplan
Garden
Private Yard
Feature Descriptions
Appliances: Dishwasher, Dryer, Oven, Refrigerator, Washer
Baths 3/4: 0
Baths Full: 1
Baths Half: 0
Baths Total: 1
Days on Site: 35
Exclusions: Staging, Personal Property, Window Coverings
Exterior: Brick
Fencing: Full
Fireplace: Wood Burning
Flooring: Tile, Wood
Laundry: In Unit
Lot: Corner Lot, Level, Sprinklers In Front, Sprinklers In Rear
Parcel#: 6052-32-018
Patio/Porch: Covered, Front Porch, Patio
Sewer: Public Sewer
Water: Public
Local Schools
High School: George Washington
Middle School: Hill
Elementary School: Palmer
School District: Denver 1
Listed By / Shown By
Listed By
Agency Name: Sagewood Real Estate
Agency Contact: Chelsea@SagewoodRealEstate.com,720-335-4629
Shown By
Agency Title: The Cutting Edge, Realtors
Agency Phone: (719) 999-5067
Estimate Your Payment
Estimated Payment
$ 3,043.73 per month $2,659.90 Principal & Interest $226.33 Property Tax $157.50 Homeowner's Insurance
1155 Kearney Street | MLS# 8710310
This single family home located at 1155 Kearney Street, Denver, CO 80220 is currently listed for sale with an asking price of $540,000. This property was built in 1942 and has 2 bedrooms and 1 full baths with 856 sq. ft. Kearney Street is located in the Mayfair subdivision within the Denver 1 school district. Search Mayfair real estate on www.thecuttingedgerealtors.com today.