
BEDS3
BATHS2 full 1 partial
SQUARE FEET1,652
MLS#7140492
STATUSPending
PROPERTY TYPEResidential - Condominium
SUBDIVISIONTwin Creek
SCHOOLJefferson County R-1
Listing Courtesy of:
RE/MAX Alliance
Agency Contact: HolderHomesTeam@gmail.com

Property Description
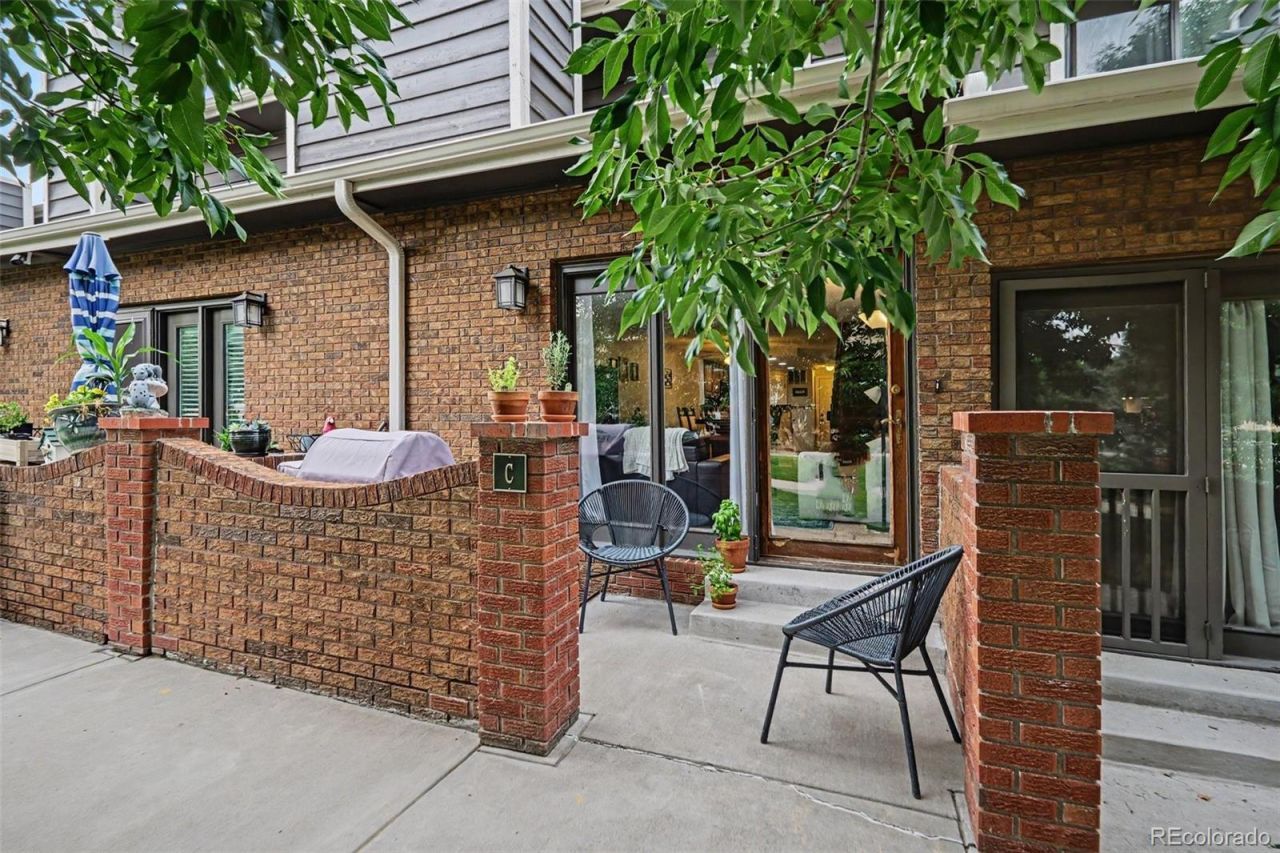
Welcome to this exceptional townhome, perfectly positioned to blend modern comfort with outdoor convenience. The front entrance directly faces a peaceful greenbelt and walking path, providing seamless access to Davis Lane Parks playground, tennis courts, and beautifully maintained grounds. For outdoor enthusiasts, the areas extensive bike path system is accessible right from your front door.Interior FeaturesMain Level: The welcoming main living area features a cozy fireplace and a bright skylight that fills the space with natural light. This level also includes an efficient kitchen, a convenient half-bath, dedicated laundry area with washer and dryer, and direct access to the attached garage.Upper Level: Upstairs, you will find two generously sized bedrooms connected by a spacious five-piece bathroom. Lower Level: The fully finished basement offers a versatile family room, ideal for a home theater, game room, or secondary living area. This level also features a non-conforming third bedroom, complete with a beautifully updated 3/4 ensuite bathroom and a walk-in closet. Location Highlights: Ideally situated in a highly desirable, central location between Denver and Boulder. Enjoy effortless access to local shopping centers, top-rated schools, parks, and commuter routes.
Property Features
Property Type: Residential - Condominium
Basement: Finished
Cooling: Central Air
Fireplaces: 1
Garage: 1 car attached
Heating: Forced Air
Home Style: Contemporary
Roof Type: Composition
Stories: 2.0
Taxes: $2,622
Year Built: 1986
Amenities
Granite Counters
Feature Descriptions
Appliances: Dishwasher, Disposal, Dryer, Gas Water Heater, Range, Refrigerator, Washer
Baths 3/4: 1
Baths Full: 1
Baths Half: 1
Baths Total: 3
Days on Site: 6
Exclusions: Sellers personal belongings
Exterior: Brick, Frame
Fireplace: Living Room, Wood Burning
Flooring: Carpet, Laminate, Tile
HOA Fee: 365/ Monthly
Laundry: In Unit
Parcel#: 192121
Parking: Finished Garage
Parking Notes: Finished Garage
Patio/Porch: Patio
Pets Allowed: Yes
Sewer: Public Sewer
Utilities: Cable Available, Electricity Connected, Natural Gas Connected
Water: Public
Window: Egress Windows
Local Schools
High School: Arvada West
Middle School: Oberon
Elementary School: Vanderhoof
School District: Jefferson County R-1
Listed By / Shown By
Listed By
Agency Name: RE/MAX Alliance
Agency Contact: HolderHomesTeam@gmail.com
Shown By
Agency Title: The Cutting Edge, Realtors
Agency Phone: (719) 999-5067
Estimate Your Payment
Estimated Payment
$ 2,279.37 per month $1,945.67 Principal & Interest $218.50 Property Tax $115.21 Homeowner's Insurance
11575 W 70th Place, Unit C | MLS# 7140492
This condo located at 11575 W 70th Place, Unit C, Arvada, CO 80004 is currently listed for sale with an asking price of $395,000. This property was built in 1986 and has 3 bedrooms and 2 full and 1 partial baths with 1652 sq. ft. W 70th Place, Unit C is located in the Twin Creek subdivision within the Jefferson County R-1 school district. Search Twin Creek real estate on www.thecuttingedgerealtors.com today.