
BEDS4
BATHS3 full 1 partial
SQUARE FEET2,977
MLS#5359579
STATUSPending
PROPERTY TYPEResidential - Single Family
SUBDIVISIONDAM West
SCHOOLCherry Creek 5
Listing Courtesy of:
HomeSmart
Agency Contact: MargaretFarias.tucker@gmail.com,720-338-1282

Property Description
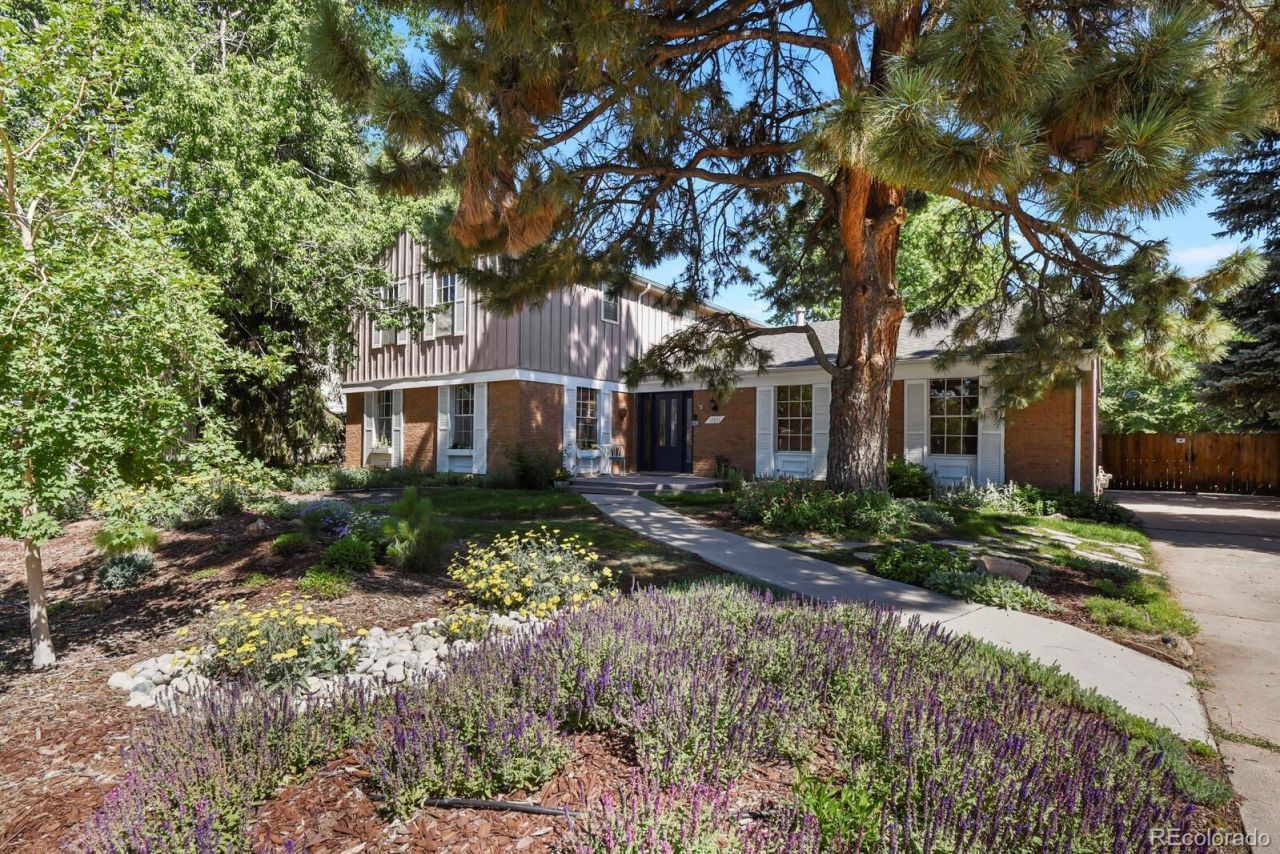
Abundant natural light and generously sized living areas create a warm and welcoming environment** The attractive xeriscaped front yard offers excellent curb appeal while promoting water conservation and low-maintenance living. ** The inviting front porch showcases durable Trex® decking, offering lasting beauty and easy upkeep.** A welcoming foyer provides a convenient transition into the homes main living spaces.** This 4-bedroom, 4 bath home in the popular Dam West neighborhood offers an inviting floor plan with abundant natural light throughout the main & upper levels** The open kitchen and family room create an ideal gathering space for family and friends. ** The finished basement expands your living options with space ready for a future wet bar or kitchenette, making it perfect for guests, extended family, or a private living suite. ** This home combines comfort, functionality, and flexibility in a fantastic Southeast Aurora location.** Seller is offering a $5,000 buyer concession, providing an excellent opportunity to help with closing costs, prepaid expenses, or interest rate buy-downs.** Seller also providing a Home Warranty for new Buyers/Homeowners!!**
Property Features
Property Type: Residential - Single Family
Basement: Finished, Full, Interior Entry
Cooling: Air Conditioning-Room, Attic Fan
Fireplaces: 1
Garage: 2 car attached
Heating: Forced Air, Natural Gas
Home Style: Contemporary
Lot Size: 0.23 Acres
Roof Type: Composition
Stories: 2.0
Taxes: $3,018
Year Built: 1969
Amenities
Ceiling Fan(s)
Eat-in Kitchen
Entrance Foyer
High Speed Internet
Laminate Counters
Primary Suite
Smoke Free
Walk-In Closet(s)
Garden
Private Yard
Rain Gutters
Feature Descriptions
Appliances: Dishwasher, Disposal, Dryer, Gas Water Heater, Microwave, Oven, Refrigerator, Self Cleaning Oven, Washer
Association Amenities: Playground, Pool
Baths 3/4: 2
Baths Full: 1
Baths Half: 1
Baths Total: 4
Days on Site: 32
Exclusions: sellers personal property
Exterior: Brick, Wood Siding
Fencing: Full
Fireplace: Family Room
Flooring: Wood
HOA Fee: 180/ Monthly
Lot: Landscaped, Near Public Transit, Sprinklers In Front, Sprinklers In Rear
Parcel#: 031282047
Parking: Concrete, Oversized
Parking Notes: Concrete, Oversized
Patio/Porch: Front Porch, Patio
Pets Allowed: Cats OK, Dogs OK
Security: Carbon Monoxide Detector(s), Smoke Detector(s), Video Doorbell
Sewer: Public Sewer
Utilities: Cable Available, Electricity Available, Internet Access (Wired), Natural Gas Available, Natural Gas Connected
Water: Public
Window: Bay Window(s), Window Coverings
Local Schools
High School: Overland
Middle School: Prairie
Elementary School: Polton
School District: Cherry Creek 5
Listed By / Shown By
Listed By
Agency Name: HomeSmart
Agency Contact: MargaretFarias.tucker@gmail.com,720-338-1282
Shown By
Agency Title: The Cutting Edge, Realtors
Agency Phone: (719) 999-5067
Estimate Your Payment
Estimated Payment
$ 3,220.20 per month $2,802.74 Principal & Interest $251.50 Property Tax $165.96 Homeowner's Insurance
11581 E Yale Way | MLS# 5359579
This single family home located at 11581 E Yale Way, Aurora, CO 80014 is currently listed for sale with an asking price of $569,000. This property was built in 1969 and has 4 bedrooms and 3 full and 1 partial baths with 2977 sq. ft. E Yale Way is located in the DAM West subdivision within the Cherry Creek 5 school district. Search DAM West real estate on www.thecuttingedgerealtors.com today.