
BEDS3
BATHS2 full 1 partial
SQUARE FEET2,019
MLS#7504749
STATUSActive
PROPERTY TYPEResidential - Single Family
SUBDIVISIONPowderhorn
SCHOOLJefferson County R-1
Listing Courtesy of:
eXp Realty, LLC
Agency Contact: nick.silva@apollogroup.com,303-408-0484

Property Description
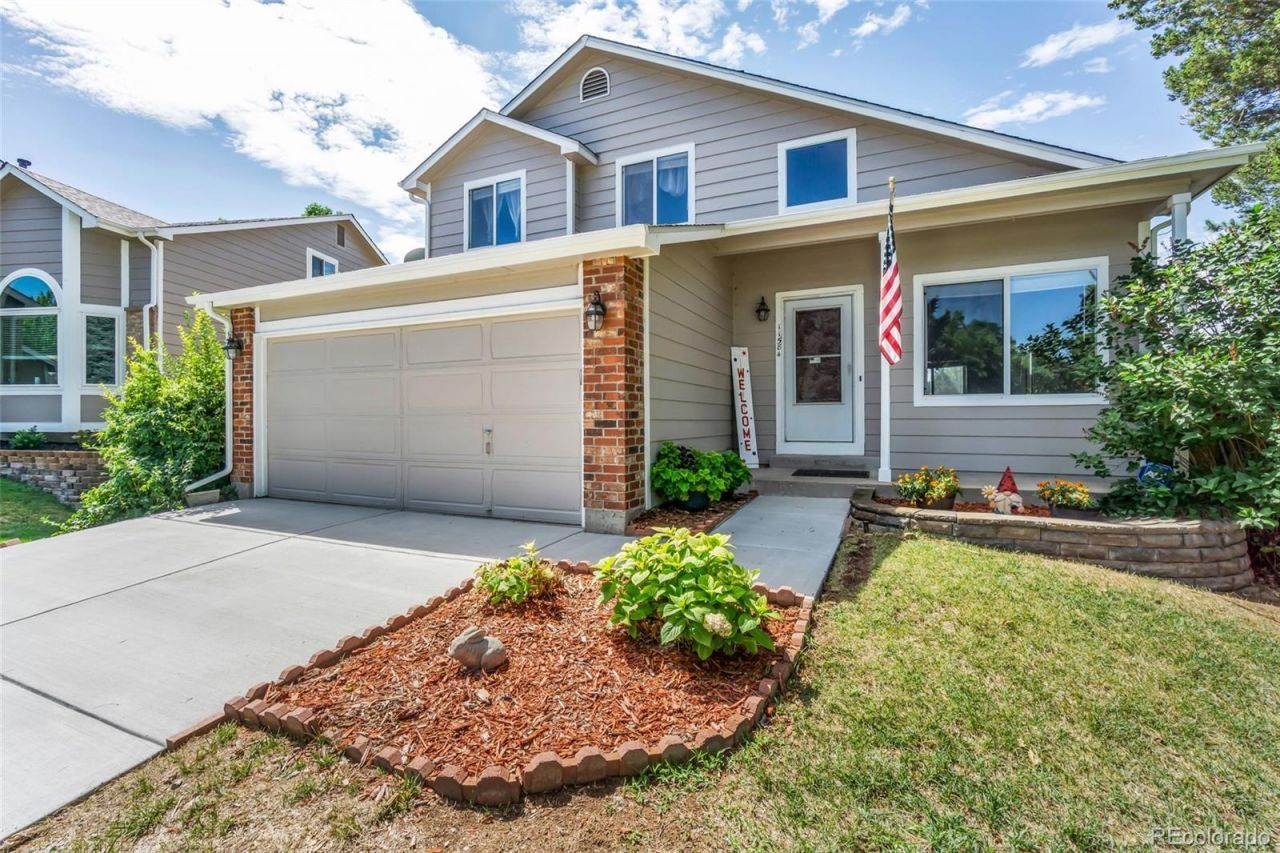
Welcome to 11584 W Fair Drive, a comfortable two-story home in Littletons desirable Foothill Green neighborhood. A new furnace and AC unit are scheduled to be installed, and a freshly poured driveway rounds out the homes recent updates.This inviting residence features 3 bedrooms, 2.5 bathrooms, and a finished basement, offering flexible space for everyday living, entertaining, or a home office. The main level centers around a warm living area with a fireplace, and the kitchen offers a functional layout for cooking and gathering with family and friends. Upstairs, spacious bedrooms provide privacy and comfort, including a well-appointed primary retreat. The finished basement adds valuable living space that easily adapts to a rec room, media area, home gym, or hobby space.Outside, the 7,841-square-foot lot leaves plenty of room to enjoy Colorados seasons, think outdoor dining, gardening, or simply relaxing. Solar panels add an energy-conscious advantage, and the attached garage offers convenient parking and extra storage.Tucked into a sought-after Littleton pocket, this home is close to parks, schools, shopping, dining, and major routes, making commuting and exploring the area easy. With its versatile floor plan, finished basement, outdoor space, attached garage, and solar panels, 11584 W Fair Drive is a great opportunity for comfortable Colorado living in a convenient setting.
Property Features
Property Type: Residential - Single Family
Basement: Finished, Partial
Cooling: Central Air
Fireplaces: 1
Garage: 2 car attached
Heating: Forced Air
Home Style: Traditional
Lot Size: 0.18 Acres
Roof Type: Composition
Stories: 2.0
Taxes: $3,747
Year Built: 1993
Amenities
Ceiling Fan(s)
Eat-in Kitchen
Entrance Foyer
Open Floorplan
Pantry
Primary Suite
Vaulted Ceiling(s)
Walk-In Closet(s)
Private Yard
Feature Descriptions
Appliances: Dishwasher, Disposal, Microwave, Oven
Baths 3/4: 1
Baths Full: 1
Baths Half: 1
Baths Total: 3
Days on Site: 3
Exclusions: Sellers Personal Property
Exterior: Brick, Frame
Fencing: Partial
Fireplace: Gas, Gas Log
Flooring: Carpet, Tile, Vinyl, Wood
HOA Fee: 34/ Monthly
Laundry: In Unit
Parcel#: 407550
Patio/Porch: Covered, Deck
Sewer: Public Sewer
Utilities: Cable Available, Electricity Available
Water: Public
Local Schools
High School: Dakota Ridge
Middle School: Summit Ridge
Elementary School: Powderhorn
School District: Jefferson County R-1
Listed By / Shown By
Listed By
Agency Name: eXp Realty, LLC
Agency Contact: nick.silva@apollogroup.com,303-408-0484
Shown By
Agency Title: The Cutting Edge, Realtors
Agency Phone: (719) 999-5067
Estimate Your Payment
Estimated Payment
$ 3,051.39 per month $2,586.01 Principal & Interest $312.25 Property Tax $153.13 Homeowner's Insurance
11584 W Fair Drive | MLS# 7504749
This single family home located at 11584 W Fair Drive , Littleton, CO 80127 is currently listed for sale with an asking price of $525,000. This property was built in 1993 and has 3 bedrooms and 2 full and 1 partial baths with 2019 sq. ft. W Fair Drive is located in the Powderhorn subdivision within the Jefferson County R-1 school district. Search Powderhorn real estate on www.thecuttingedgerealtors.com today.