
BEDS4
BATHS2 full 1 partial
SQUARE FEET3,093
MLS#6925534
STATUSPending
PROPERTY TYPEResidential - Single Family
SUBDIVISIONJefferson Hills- Applewood
SCHOOLJefferson County R-1
Listing Courtesy of:
Perfect Properties
Agency Contact: korinhaight@comcast.net,303-359-1389

Property Description
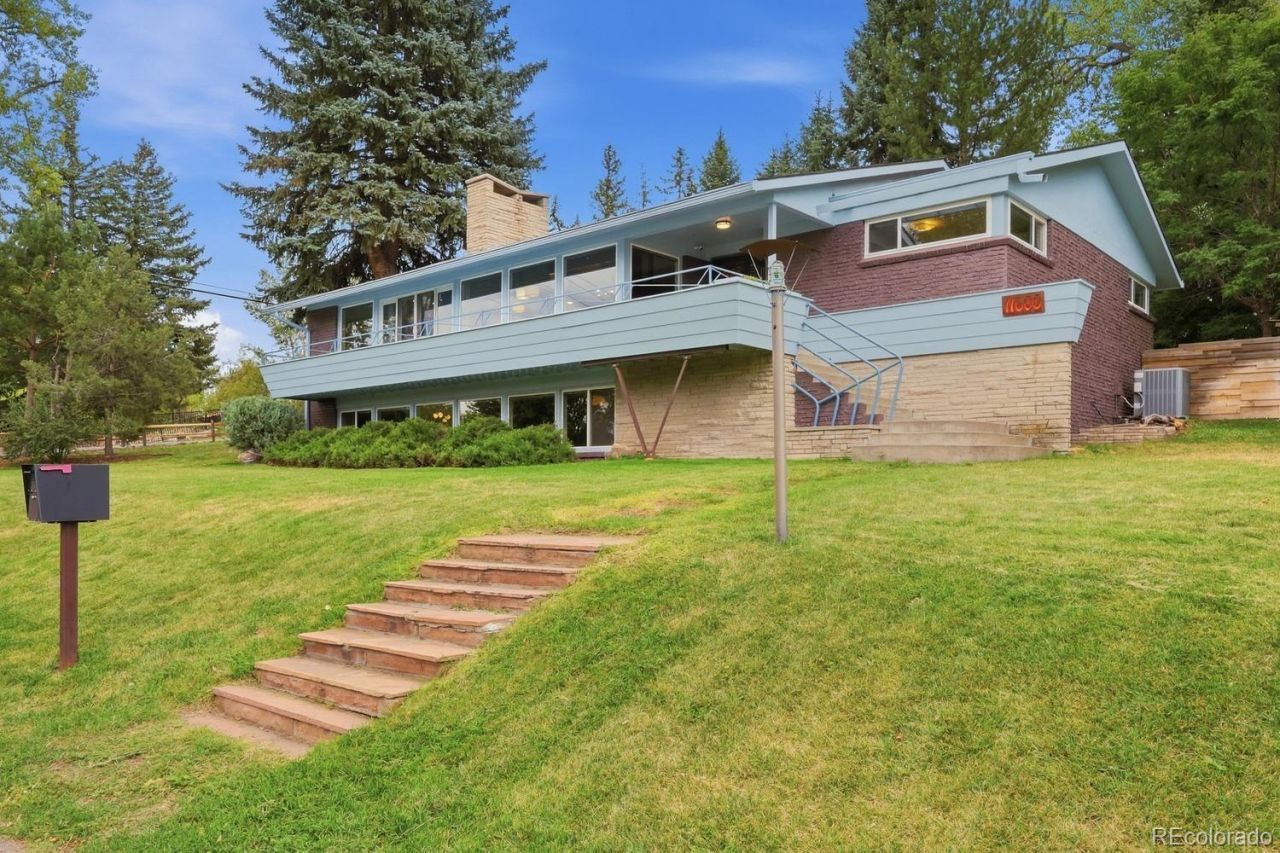
Mid Century Modern Masterpiece with stunning mountain views! This is a once in a lifetime opportunity to purchase such a magnificent architectural representation of mid century modern architecture. The home features many one of a kind custom details. The property is perched on a hill with expansive mountain views from the deck that spans the front of the house. You enter the home into a glazed brick floor entry with stylish planter and look into the living room with vaulted tongue and groove wood ceilings, a dramatic two sided sandstone fire place and hardwood floors. From the living room you look out the wall of windows that spans the length of the living room and dining room to views of the mountains and Flatirons. The home has been restored by the architect owner who remodeled the kitchen incorporating a thoughtful design which is both modern and flows seamlessly, honoring the existing architecture. The kitchen features cherry cabinetry, granite counters and stainless appliances. Past the kitchen pantry is a breezeway to the two car garage and a dedicated office/studio that has a separate entrance and is perfect for use as a home based business. The owner added two off street parking spaces outside of the office for easy guest parking and additional ease in exiting the garage. From the breezeway, you can enter the private backyard, which is an oasis with a custom patio cover that allows light to enter the bedroom. There are three bedrooms on the main and two baths. The primary has an attached vintage bath and double closets. The garden level basement has full windows. The double sided sandstone fireplace continues from the main floor to the spacious basement family room on one side and game room on the other. Open to the game room is the coolest vintage kitchen/wet bar ever. There is an additional bedroom and half bath in the basement. There are even mountain views from the basement! This home truly is the perfect combination of modern and vintage.
Property Features
Property Type: Residential - Single Family
Basement: Daylight, Finished, Partial
Cooling: Central Air
Fireplaces: 2
Garage: 2 car attached
Heating: Forced Air
Home Style: Mid-Century Modern
Lot Size: 0.29 Acres
Roof Type: Composition
Stories: 1.0
Taxes: $5,185
Year Built: 1957
Amenities
Eat-in Kitchen
Granite Counters
High Ceilings
Laminate Counters
Open Floorplan
Pantry
Radon Mitigation System
Smoke Free
Solid Surface Counters
T&G Ceilings
Vaulted Ceiling(s)
Wet Bar
Balcony
Garden
Private Yard
Feature Descriptions
Appliances: Dishwasher, Disposal, Dryer, Microwave, Oven, Range, Range Hood, Refrigerator, Washer
Baths 3/4: 1
Baths Full: 1
Baths Half: 1
Baths Total: 3
Days on Site: 4
Exclusions: None
Exterior: Brick
Fireplace: Basement, Dining Room, Family Room, Living Room
Flooring: Brick, Carpet, Laminate, Wood
Lot: Corner Lot, Landscaped, Many Trees, Sloped, Sprinklers In Front, Sprinklers In Rear
Parcel#: 031990
Patio/Porch: Covered, Deck, Front Porch, Patio, Wrap Around
Security: Carbon Monoxide Detector(s), Smoke Detector(s)
Sewer: Public Sewer
Special View Info: Mountain(s)
Water: Public
Window: Double Pane Windows
Local Schools
High School: Wheat Ridge
Middle School: Everitt
Elementary School: Stober
School District: Jefferson County R-1
Listed By / Shown By
Listed By
Agency Name: Perfect Properties
Agency Contact: korinhaight@comcast.net,303-359-1389
Shown By
Agency Title: The Cutting Edge, Realtors
Agency Phone: (719) 999-5067
Estimate Your Payment
Estimated Payment
$ 6,014.71 per month $5,270.54 Principal & Interest $432.08 Property Tax $312.08 Homeowner's Insurance
11600 W 24th Place Circle | MLS# 6925534
This single family home located at 11600 W 24th Place Circle, Lakewood, CO 80215 is currently listed for sale with an asking price of $1,070,000. This property was built in 1957 and has 4 bedrooms and 2 full and 1 partial baths with 3093 sq. ft. W 24th Place Circle is located in the Jefferson Hills- Applewood subdivision within the Jefferson County R-1 school district. Search Jefferson Hills- Applewood real estate on www.thecuttingedgerealtors.com today.