
BEDS5
BATHS3
SQUARE FEET3,376
MLS#7132272
STATUSActive
PROPERTY TYPEResidential - Single Family
SUBDIVISIONRed Rock Valley Estates
Property Description
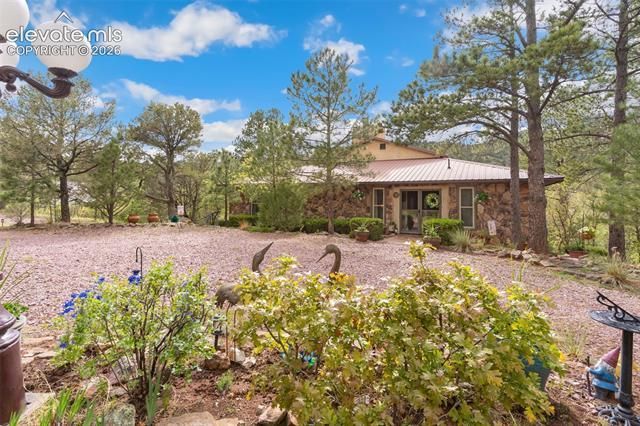
Spacious ranch-style home in desirable Park Valley Estates featuring 5 bedrooms, 3 bathrooms, and over 3,000 finished square feet. This well-maintained home offers a functional layout with generous living spaces, a cozy fireplace, and a bright kitchen with ample room for entertaining. The primary suite includes an adjoining bath, while the fully finished walk-out basement provides additional bedrooms and flexible living space ideal for guests, recreation, or a home office. Situated on a large lot, the property also includes an oversized attached 2-car garage with heating and workshop space. Exterior features include stone and stucco siding along with a durable metal roof. Conveniently located near parks, and major commuter routes, this home offers comfort, space, and convenience in a beautiful Colorado Springs Mountain setting.
Property Features
Property Type: Residential - Single Family
Cooling: Ceiling Fan(s)
Fireplaces: One, Wood Burning
Garage: 2 car attached
Heating: Baseboard, Electric, Hot Water
Lot Size: 2.07 Acres
Roof Type: Metal
Stories: 1.0
Taxes: $2,388
Year Built: 1979
Feature Descriptions
Appliances: Cook Top, Dishwasher, Disposal, Dryer, Washer
Basement/Foundation: Full Basement, Walk Out
Days on Site: 47
Existing Utilities: Electricity Connected, Propane, Telephone
Exterior: Stone, Stucco
Floor Plan: Ranch
Garage Amenities: Garage Door Opener, Heated, Oversized, Workshop
Garage Type: Attached
Laundry Facilities: Main
Lot: Level, Mountain View, Trees/Woods
Percentage of Basement Finished: 90
Square Footage: 1324 (Basement), 2052 (Main)
Utilities: Electricity Connected, Propane, Telephone
View: Mountain
Water: Private System
Wooded: Yes
Listed By / Shown By
Listed By
Agency Name: Keller Williams Partners
Agency Phone: 719-955-1999
Shown By
Agency Title: The Cutting Edge, Realtors
Agency Phone: (719) 999-5067

Estimate Your Payment
Estimated Payment
$ 3,845.97 per month $3,443.09 Principal & Interest $199.00 Property Tax $203.88 Homeowner's Insurance
11640 Calle Corvo | MLS# 7132272
This single family home located at 11640 Calle Corvo, Colorado Springs, CO 80926 is currently listed for sale with an asking price of $699,000. This property was built in 1979 and has 5 bedrooms with 3376 sq. ft. Calle Corvo is located in the Red Rock Valley Estates subdivision. Search Red Rock Valley Estates real estate on www.thecuttingedgerealtors.com today.