
BEDS4
BATHS3
SQUARE FEET1,924
MLS#241566
STATUSActive
PROPERTY TYPEResidential - Single Family
SUBDIVISIONPueblo West Liberty Point
SCHOOLD70
Property Description
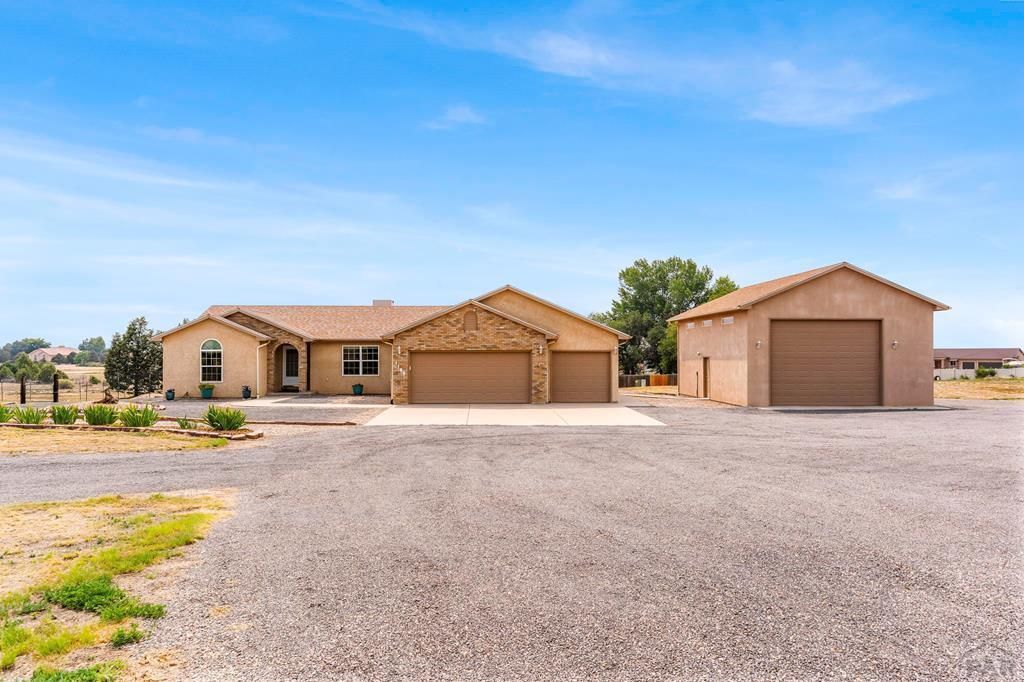
Welcome to this beautifully maintained 4-bedroom, 3-bathroom home in the desirable Liberty Point area of Pueblo West! Situated on 1.17 acres, this immaculate property offers the perfect combination of comfort, functionality, and room to grow. Pride of ownership is evident throughout???simply move in and enjoy. Recent updates include new interior and exterior paint, new high-end luxury vinyl flooring, new windows, and new window coverings, giving the home a fresh, modern feel. Need space for vehicles, hobbies, or a workshop? The impressive 26' x 34' detached garage features drive-through 12-foot doors, making it ideal for RVs, boats, or large equipment. The property also offers dedicated RV parking with hookups, plus wiring already in place for a whole-house generator for added peace of mind. If you've been searching for a meticulously cared-for home with quality updates, acreage, and exceptional garage space in one of Pueblo West's most desirable locations, this is the one you've been waiting for!
Property Features
Property Type: Residential - Single Family
Fenced: Yes
Fireplaces: 1
Garage: 4 car attached
Home Style: Ranch
Lot Size: 1.17 Acres
Taxes: $3,191
Year Built: 1997
Feature Descriptions
Approximate Square Footage (Level): 1924 (Main), 1924 (Basement)
Days on Site: 14
Exterior: Unpaved Street, Outbuildings, Horses Allowed, RV Parking, Mountain View
Interior: New Floor Coverings, New Paint, Hardwood Floors, Tile Floors, Window Coverings, Ceiling Fan(s), Vaulted Ceiling(s), Walk-In Closet(s), Walk-in Shower, Granite Counter Top
Landscaping: Sprinkler System-Rear, Metal Fence-Rear, Lawn-Rear, Rock-Front, Rock-Rear, Trees-Front, Trees-Rear, Xeriscaping
Lot Dimensions: 1.17 Acre(s)
Parking Notes: 3 Car Garage Attached,4+ Car Garage Detached
Patio/Deck: Deck-Covered-Rear
Local Schools
School District: D70
Listed By / Shown By
Listed By
Agency Name: Rocky Mountain Realty
Agency Phone: (719)569-7276
Shown By
Agency Title: The Cutting Edge, Realtors
Agency Phone: (719) 999-5067

Estimate Your Payment
Estimated Payment
$ 3,083.31 per month $2,659.90 Principal & Interest $265.92 Property Tax $157.50 Homeowner's Insurance
1165 S Oakleaf Dr | MLS# 241566
This single family home located at 1165 S Oakleaf Dr, Pueblo West, CO 81007 is currently listed for sale with an asking price of $540,000. This property was built in 1997 and has 4 bedrooms with 1924 sq. ft. S Oakleaf Dr is located in the Pueblo West Liberty Point subdivision within the D70 school district. Search Pueblo West Liberty Point real estate on www.thecuttingedgerealtors.com today.