
BEDS4
BATHS2 full
SQUARE FEET2,125
MLS#6408152
STATUSPending
PROPERTY TYPEResidential - Single Family
SUBDIVISIONWoodglen
SCHOOLAdams 12 5 Star Schl
Listing Courtesy of:
Colorado Dreamin'
Agency Contact: debi@debinelson.com,720-233-0251

Property Description
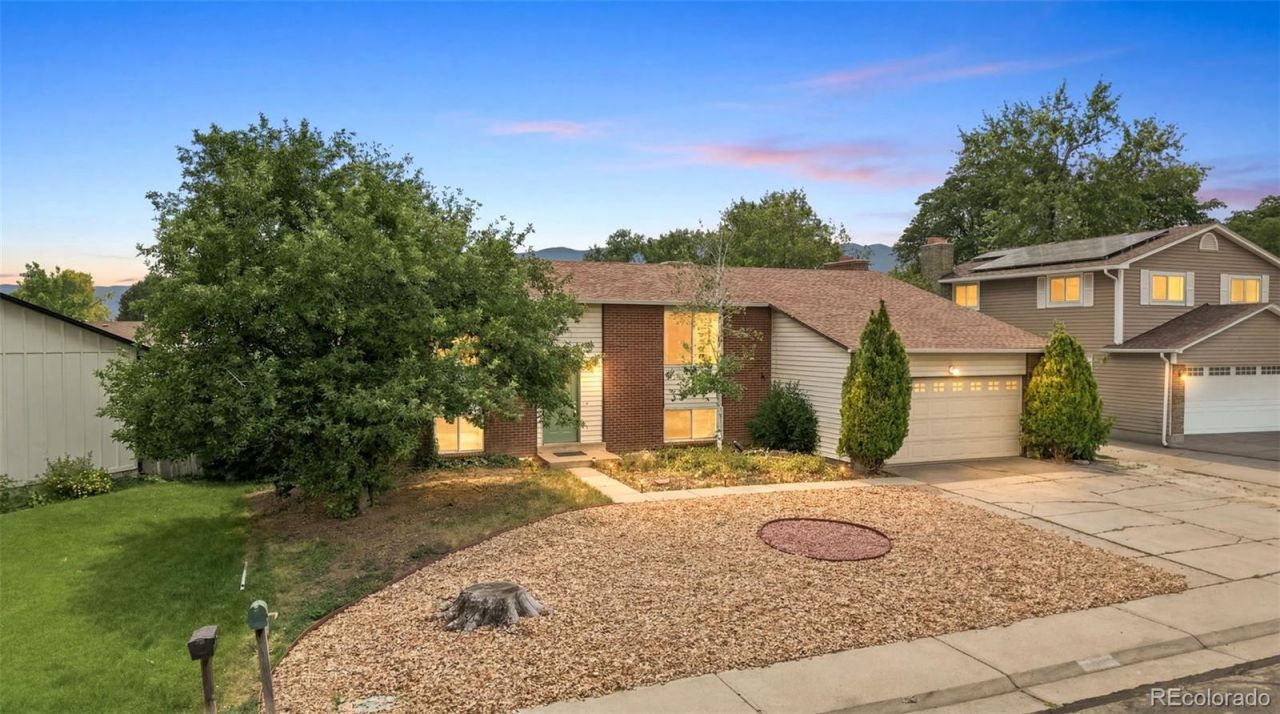
Welcome to this spacious home with a beautiful xeriscape front yard. Enjoy modern comforts with stylish engineered wood flooring, white appliances, and a freshly painted interior. Discover a spacious eating area adjacent to the kitchen, complemented by generously sized bedrooms and family room with fireplace. Enjoy modern comforts with a 2-year-old HVAC system, roof, and water heater. Carpet. microwave, disposal, and dishwasher all replaced 6 months ago. This home boasts an unbeatable location, just moments away from shopping, dining, and schools. Additionally, there are no HOA fees, AND the home is move-in ready, making this opportunity too good to last long! Bring your personal touches to make it your own.
Property Features
Property Type: Residential - Single Family
Cooling: Central Air
Fireplaces: 1
Garage: 2 car attached
Heating: Forced Air
Lot Size: 0.18 Acres
Roof Type: Shingle
Taxes: $3,451
Year Built: 1973
Amenities
Ceiling Fan(s)
Feature Descriptions
Appliances: Dishwasher, Disposal, Dryer, Microwave, Range, Refrigerator, Washer
Baths 3/4: 0
Baths Full: 2
Baths Half: 0
Baths Total: 2
Days on Site: 69
Exclusions: NONE
Exterior: Frame
Fireplace: Family Room
Flooring: Carpet, Laminate
Lot: Level, Near Public Transit
Parcel#: R0027462
Parking: Concrete, Oversized, Oversized Door
Parking Notes: Concrete, Oversized, Oversized Door
Patio/Porch: Covered, Front Porch, Patio
Security: Carbon Monoxide Detector(s), Smoke Detector(s)
Sewer: Public Sewer
Utilities: Cable Available, Electricity Connected, Natural Gas Connected
Water: Public
Window: Window Coverings, Window Treatments
Local Schools
High School: Mountain Range
Middle School: Century
Elementary School: Woodglen
School District: Adams 12 5 Star Schl
Listed By / Shown By
Listed By
Agency Name: Colorado Dreamin'
Agency Contact: debi@debinelson.com,720-233-0251
Shown By
Agency Title: The Cutting Edge, Realtors
Agency Phone: (719) 999-5067
Estimate Your Payment
Estimated Payment
$ 2,718.37 per month $2,294.90 Principal & Interest $287.58 Property Tax $135.89 Homeowner's Insurance
11651 Jackson Street | MLS# 6408152
This single family home located at 11651 Jackson Street, Denver, CO 80233 is currently listed for sale with an asking price of $465,900. This property was built in 1973 and has 4 bedrooms and 2 full baths with 2125 sq. ft. Jackson Street is located in the Woodglen subdivision within the Adams 12 5 Star Schl school district. Search Woodglen real estate on www.thecuttingedgerealtors.com today.