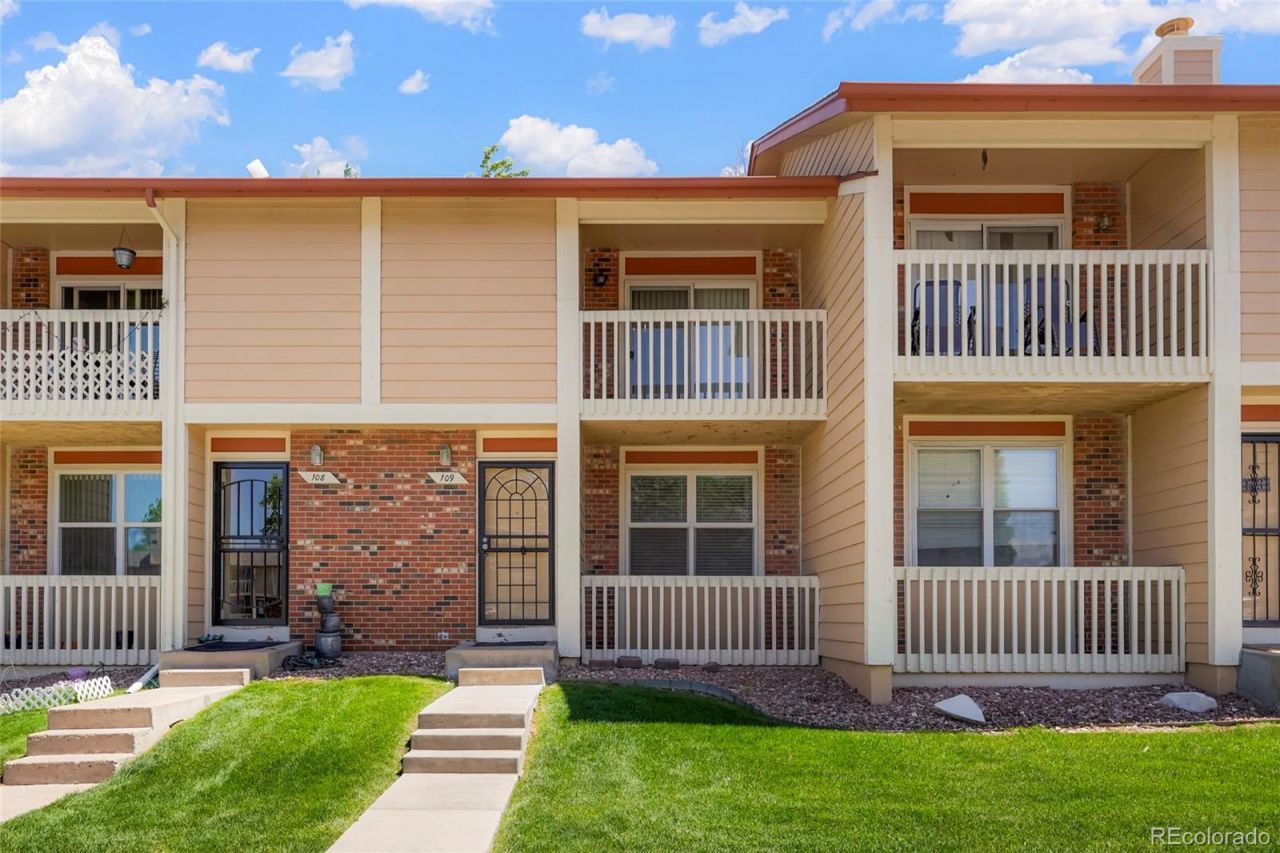

BEDS3
BATHS2 full 1 partial
SQUARE FEET1,768
MLS#1689570
STATUSActive
PROPERTY TYPEResidential - Townhouse
SUBDIVISIONParkview
SCHOOLAdams 12 5 Star Schl
Listing Courtesy of:
HomeSmart Realty
Agency Contact: realestate@kelleytrujillo.com,720-732-7683

Property Description
Completely Updated with One of Parkviews Largest Private Backyards & Finished Basement!This 1768sqft townhome 3-bed/3-bath/2 reserved parking spaces out front, offers the perfect blend of modern updates, generous living space, & low-maintenance living. Youll enjoy a rare oversized, fully fenced backyard?perfect for entertaining, pets, gardening, relaxing, or enjoying your own outdoor retreat. Step inside & youll immediately notice that everything has already been done for you. The bright, open main level features NEW luxury vinyl plank flooring, NEW interior paint, NEW lighting, and an updated kitchen complete with NEW countertops, NEW sink, NEW faucet, and NEW stainless-steel appliances. A spacious dining area opens directly to your private backyard through sliding glass doors. Upstairs, the spacious primary suite is a true retreat featuring a private balcony, an oversized walk-in closet with custom shelving & direct access to the large full bath. A generous 2nd bedroom provides flexible space for family, guests, or a home office. The finished basement dramatically expands your living space with a massive bonus room perfect for a media room, or even a non-conforming 4th bedroom. Youll also find a private 3rd bedroom, a dedicated ¾ bath, laundry area & mechanical room?making this level ideal for guests, roommates, or multi-generational living. Major Improvements Include: NEW furnace, NEW central A/C (7/14/2020 with remaining mfg warranty), NEW luxury vinyl plank flooring, NEW interior paint, NEW lighting, NEW S/S appliances, NEW kitchen countertops, sink & faucet, ALL NEW bathroom vanities, countertops, sinks and faucets, NEW blinds, newer water heater, NEW thermostat, & more.Additional features include: the option to rent additional parking spaces through HOA. Included is a First American Basic Home Warranty for added peace of mind.Steps away to E.B. Rains Park, the new Recreation Center, local dining & shopping. One of the owners is a Real Estate Agent
Property Features
Property Type: Residential - Townhouse
Basement: Finished, Full
Cooling: Central Air
Heating: Forced Air
Roof Type: Composition
Stories: 3.0
Taxes: $3,188
Year Built: 1980
Amenities
Ceiling Fan(s)
Pantry
Walk-In Closet(s)
Balcony
Private Yard
Feature Descriptions
Appliances: Dishwasher, Disposal, Microwave, Oven, Refrigerator, Washer
Association Amenities: Parking
Baths 1/4: 1
Baths 3/4: 1
Baths Full: 1
Baths Half: 0
Baths Total: 3
Exclusions: None
Exterior: Frame, Wood Siding
Fencing: Partial
Flooring: Carpet, Vinyl
HOA Fee: 236/ Monthly
Laundry: In Unit, Laundry Closet
Parcel#: R0030696
Patio/Porch: Patio
Security: Carbon Monoxide Detector(s), Smoke Detector(s)
Sewer: Public Sewer
Utilities: Cable Available, Electricity Connected, Natural Gas Connected
Water: Public
Window: Double Pane Windows, Window Coverings
Local Schools
High School: Thornton
Middle School: Northglenn
Elementary School: Stukey
School District: Adams 12 5 Star Schl
Listed By / Shown By
Listed By
Agency Name: HomeSmart Realty
Agency Contact: realestate@kelleytrujillo.com,720-732-7683
Shown By
Agency Title: The Cutting Edge, Realtors
Agency Phone: (719) 999-5067
Estimate Your Payment
Estimated Payment
$ 2,196.11 per month $1,822.52 Principal & Interest $265.67 Property Tax $107.92 Homeowner's Insurance
11654 Community Center Drive , Unit 109 | MLS# 1689570
This townhouse located at 11654 Community Center Drive , Unit 109, Northglenn, CO 80233 is currently listed for sale with an asking price of $370,000. This property was built in 1980 and has 3 bedrooms and 2 full and 1 partial baths with 1768 sq. ft. Community Center Drive , Unit 109 is located in the Parkview subdivision within the Adams 12 5 Star Schl school district. Search Parkview real estate on www.thecuttingedgerealtors.com today.