
BEDS3
BATHS2 full 1 partial
SQUARE FEET1,768
MLS#6743819
STATUSActive
PROPERTY TYPEResidential - Townhouse
SUBDIVISIONParkview
SCHOOLAdams 12 5 Star Schl
Listing Courtesy of:
HomeSmart Realty
Agency Contact: prpasque@gmail.com,303-618-7882

Property Description
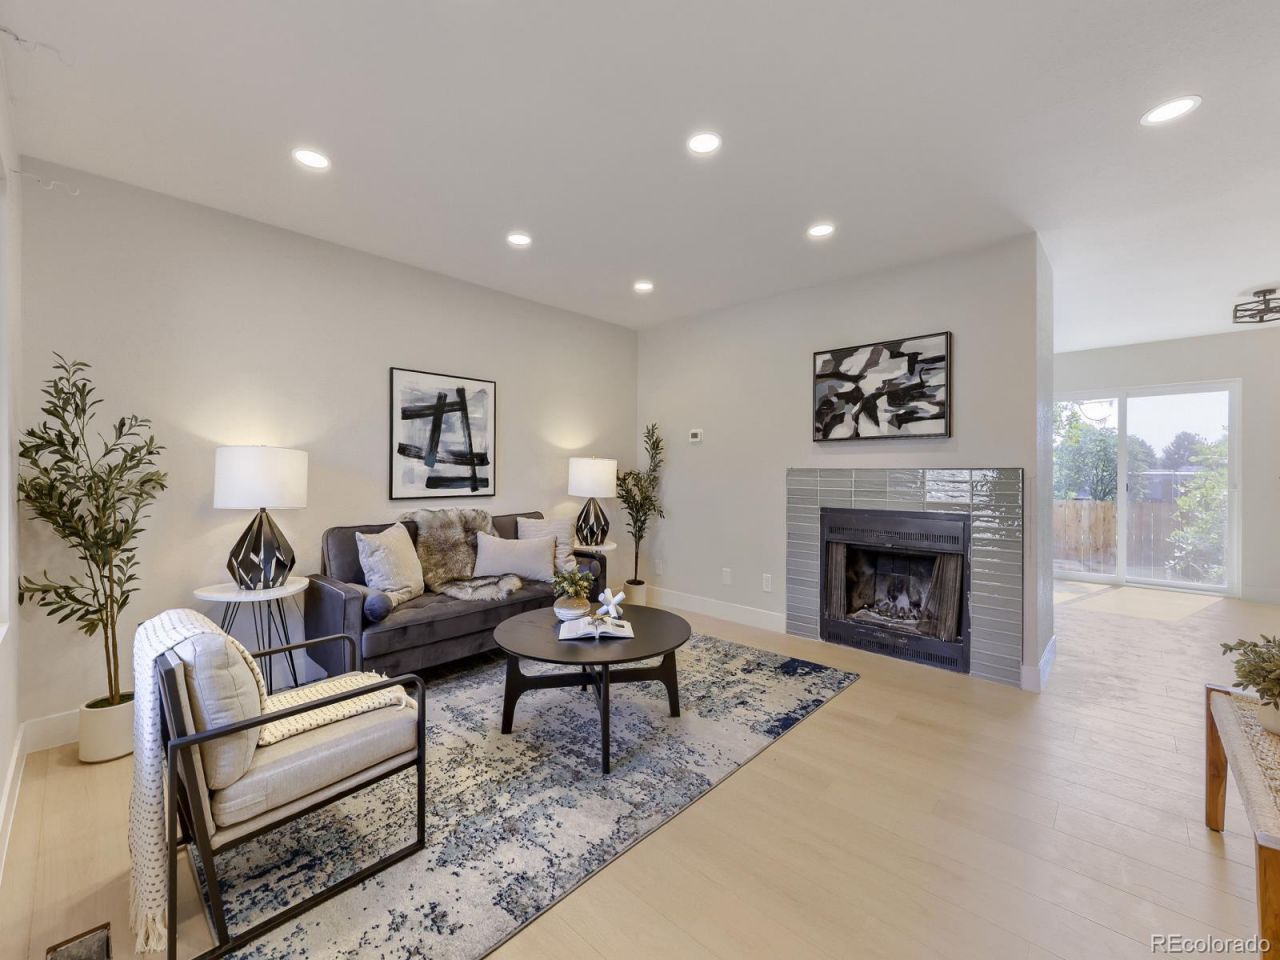
Beautifully remodeled 3-bedroom, 2.5-bathroom townhome backing directly to quiet open space. This move-in-ready home features a bright, open floor plan ideal for daily living and entertaining. The updated kitchen includes modern finishes and ample counter space, flowing naturally into the spacious living area. Upstairs, the primary bedroom serves as a comfortable retreat with a fully updated en-suite bathroom. Enjoy morning coffee on the private back patio, which offers scenic views of the Colorado open space. The finished basement brings the total usable layout to 1,768 square feet, providing great flexible space. Additional features include central AC, low-maintenance living, and a convenient location near local schools and amenities. Schedule your showing today!
Property Features
Property Type: Residential - Townhouse
Basement: Finished
Cooling: Central Air
Heating: Forced Air
Roof Type: Composition
Stories: 2.0
Taxes: $2,901
Year Built: 1980
Feature Descriptions
Baths 3/4: 1
Baths Full: 1
Baths Half: 1
Baths Total: 3
Days on Site: 17
Exclusions: Stagging and Personal Property
Exterior: Frame, Wood Siding
HOA Fee: 2640/ Annually
Parcel#: R0030689
Sewer: Public Sewer
Local Schools
High School: Thornton
Middle School: Northglenn
Elementary School: Malley Drive
School District: Adams 12 5 Star Schl
Listed By / Shown By
Listed By
Agency Name: HomeSmart Realty
Agency Contact: prpasque@gmail.com,303-618-7882
Shown By
Agency Title: The Cutting Edge, Realtors
Agency Phone: (719) 999-5067
Estimate Your Payment
Estimated Payment
$ 2,249.93 per month $1,895.92 Principal & Interest $241.75 Property Tax $112.26 Homeowner's Insurance
11656 Community Center Drive, Unit 102 | MLS# 6743819
This townhouse located at 11656 Community Center Drive, Unit 102, Denver, CO 80233 is currently listed for sale with an asking price of $384,900. This property was built in 1980 and has 3 bedrooms and 2 full and 1 partial baths with 1768 sq. ft. Community Center Drive, Unit 102 is located in the Parkview subdivision within the Adams 12 5 Star Schl school district. Search Parkview real estate on www.thecuttingedgerealtors.com today.