
BEDS3
BATHS1 full 1 partial
SQUARE FEET1,080
MLS#2974206
STATUSActive
PROPERTY TYPEResidential - Single Family
SUBDIVISIONRiver Run
SCHOOLSchool District 27-J
Listing Courtesy of:
RE/MAX Alliance
Agency Contact: chuck@agreatgroup.com,720-934-2936

Property Description
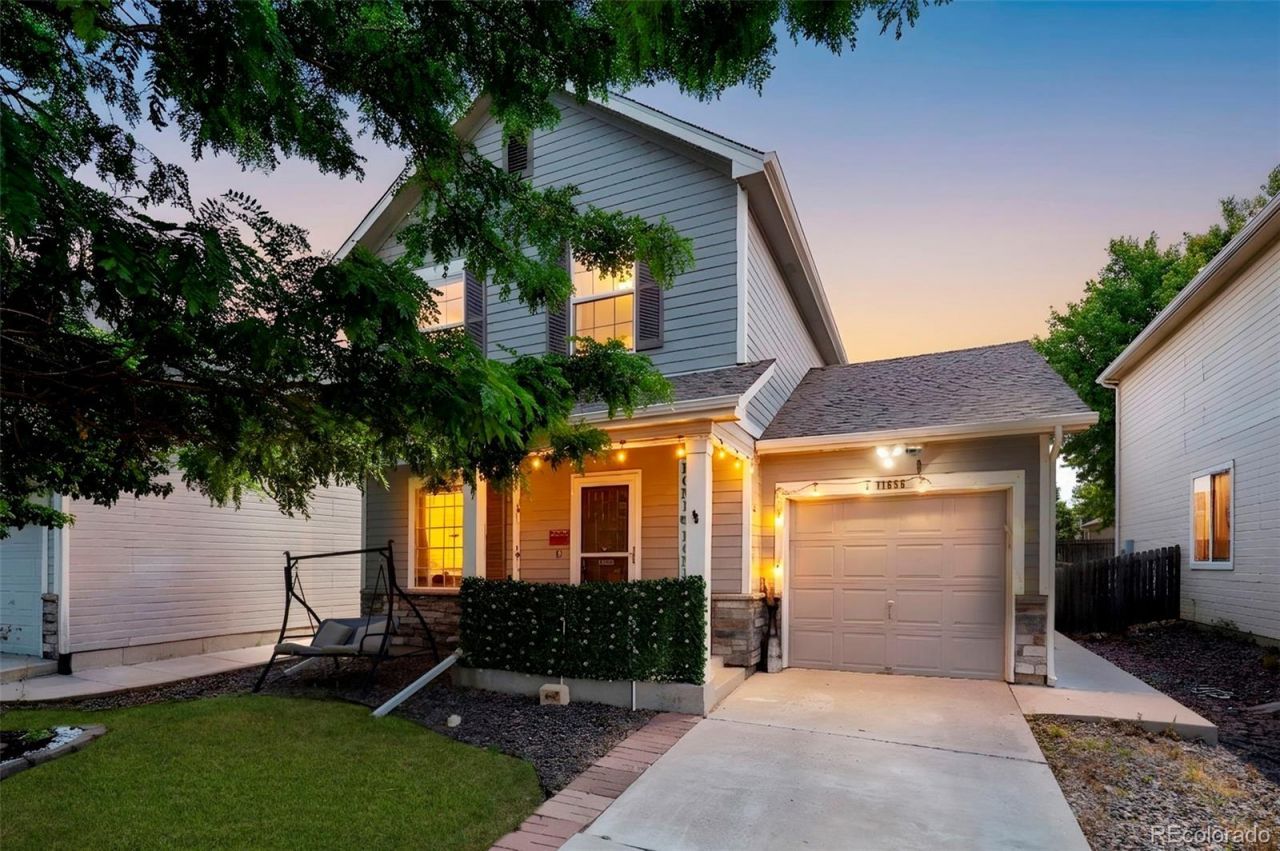
Well-maintained 3-bedroom, 2-bath home in Commerce City. The open main floor connects the living room, dining area, and kitchen, and a main level 1/2 Bath creating a comfortable space for everyday living. Upstairs youll find all three bedrooms, while outside youll enjoy a spacious backyard with plenty of room to entertain, garden, or simply relax. The sellers recently upgraded the electrical service to provide additional capacity for future needs. Conveniently located near DIA, Downtown Denver, Buffalo Run Golf Course, Riverdale Regional Park, shopping, dining, and major highways, this move-in-ready home offers a great opportunity to add your own personal touch.
Property Features
Property Type: Residential - Single Family
Cooling: Central Air
Garage: 1 car attached
Heating: Forced Air
Home Style: Contemporary
Lot Size: 0.09 Acres
Roof Type: Composition
Stories: 2.0
Taxes: $3,018
Year Built: 2001
Amenities
Eat-in Kitchen
Granite Counters
Walk-In Closet(s)
Feature Descriptions
Appliances: Dryer, Gas Water Heater, Microwave, Range, Refrigerator, Self Cleaning Oven, Washer
Association Amenities: Park
Baths 3/4: 0
Baths Full: 1
Baths Half: 1
Baths Total: 2
Exclusions: Sellers Personal Property
Exterior: Cement Siding, Frame
Fencing: Full
Flooring: Carpet, Vinyl
HOA Fee: 99/ Quarterly
Parcel#: R0122974
Parking: Concrete, Finished Garage, Insulated Garage
Parking Notes: Concrete, Finished Garage, Insulated Garage
Patio/Porch: Covered, Front Porch
Sewer: Public Sewer
Utilities: Cable Available, Electricity Connected, Natural Gas Connected, Phone Connected
Water: Public
Window: Double Pane Windows
Local Schools
High School: Prairie View
Middle School: Prairie View
Elementary School: Thimmig
School District: School District 27-J
Listed By / Shown By
Listed By
Agency Name: RE/MAX Alliance
Agency Contact: chuck@agreatgroup.com,720-934-2936
Shown By
Agency Title: The Cutting Edge, Realtors
Agency Phone: (719) 999-5067
Estimate Your Payment
Estimated Payment
$ 2,442.81 per month $2,068.81 Principal & Interest $251.50 Property Tax $122.50 Homeowner's Insurance
11656 Oakland Drive | MLS# 2974206
This single family home located at 11656 Oakland Drive, Commerce City, CO 80640 is currently listed for sale with an asking price of $420,000. This property was built in 2001 and has 3 bedrooms and 1 full and 1 partial baths with 1080 sq. ft. Oakland Drive is located in the River Run subdivision within the School District 27-J school district. Search River Run real estate on www.thecuttingedgerealtors.com today.