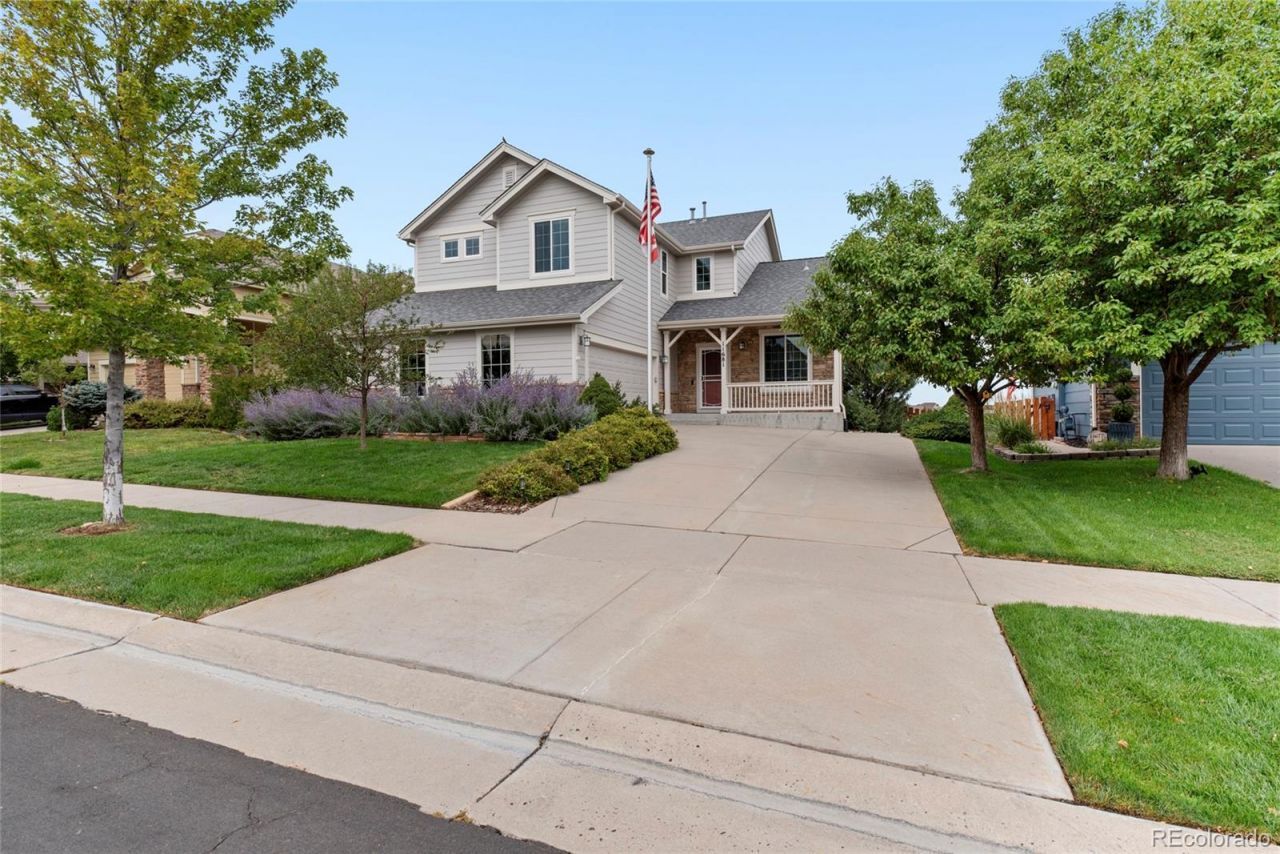

BEDS4
BATHS3 full 1 partial
SQUARE FEET3,779
MLS#5115396
STATUSActive
PROPERTY TYPEResidential - Single Family
SUBDIVISIONVillages of Parker
SCHOOLDouglas RE-1
Listing Courtesy of:
Vision Real Estate Llc
Agency Contact: jgeller126@gmail.com,720-726-0022

Property Description
If youve always dreamed of living on a golf course with incredible Colorado views, this is the home for you. Enjoy panoramic mountains, golf course and Sunset views from all three levels with the 12th hole of black bear golf club right outside your backyard the spacious open floor plan features vaulted ceilings and abundant natural light. The main level primary suite offers walk-in closets and breathtaking Mountain Views while the large deck provides the perfect place to enjoy the scenery upstairs features two additional bedrooms and a huge loft perfect for an office game room or second living area. The finished walkout basement offers additional living space and a large bedroom ideal for guests or family. Enjoy incredible views generous living space in a prime location near the recreation center pool shopping, restaurants, and entertainment.
Property Features
Property Type: Residential - Single Family
Basement: Full, Walk-Out Access
Cooling: Central Air
Fireplaces: 1
Garage: 2 car attached
Heating: Forced Air
Home Style: Contemporary
Lot Size: 0.13 Acres
Roof Type: Composition
Stories: 2.0
Taxes: $5,683
Year Built: 2006
Amenities
Ceiling Fan(s)
Eat-in Kitchen
Five Piece Bath
High Ceilings
Kitchen Island
Open Floorplan
Primary Suite
Quartz Counters
Vaulted Ceiling(s)
Walk-In Closet(s)
Private Yard
Feature Descriptions
Appliances: Dishwasher, Disposal, Dryer, Microwave, Refrigerator, Self Cleaning Oven, Washer
Baths 3/4: 0
Baths Full: 3
Baths Half: 1
Baths Total: 4
Days on Site: 5
Exclusions: None
Exterior: Frame, Other
Fencing: Full
Fireplace: Living Room
Flooring: Carpet, Laminate, Wood
HOA Fee: 235/ Quarterly
Lot: Landscaped, On Golf Course, Sprinklers In Front, Sprinklers In Rear
Parcel#: R0459271
Parking: 220 Volts
Parking Notes: 220 Volts
Patio/Porch: Covered, Deck, Patio
Security: Carbon Monoxide Detector(s)
Sewer: Public Sewer
Special View Info: Golf Course
Water: Public
Window: Window Coverings
Local Schools
High School: Legend
Middle School: Cimarron
Elementary School: Frontier Valley
School District: Douglas RE-1
Listed By / Shown By
Listed By
Agency Name: Vision Real Estate Llc
Agency Contact: jgeller126@gmail.com,720-726-0022
Shown By
Agency Title: The Cutting Edge, Realtors
Agency Phone: (719) 999-5067
Estimate Your Payment
Estimated Payment
$ 4,642.29 per month $3,935.66 Principal & Interest $473.58 Property Tax $233.04 Homeowner's Insurance
11681 Blackmoor Street | MLS# 5115396
This single family home located at 11681 Blackmoor Street, Parker, CO 80138 is currently listed for sale with an asking price of $799,000. This property was built in 2006 and has 4 bedrooms and 3 full and 1 partial baths with 3779 sq. ft. Blackmoor Street is located in the Villages of Parker subdivision within the Douglas RE-1 school district. Search Villages Of Parker real estate on www.thecuttingedgerealtors.com today.