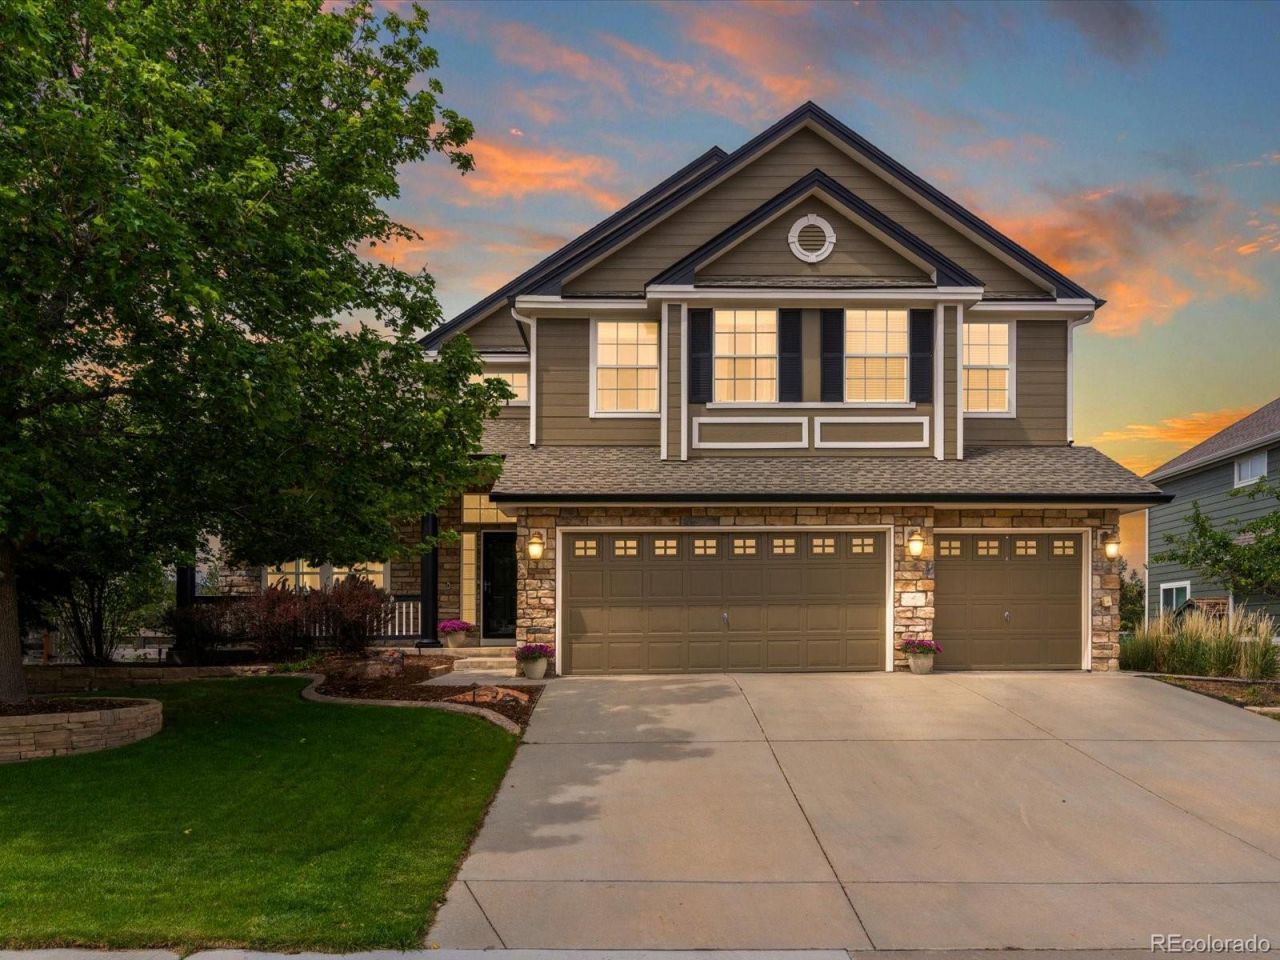

BEDS4
BATHS3 full 1 partial
SQUARE FEET5,376
MLS#3717036
STATUSActive
PROPERTY TYPEResidential - Single Family
SUBDIVISIONCanterberry Crossing
SCHOOLDouglas RE-1
Listing Courtesy of:
Realty One Group Premier Colorado
Agency Contact: cara@theelite3.com,720-998-1372

Property Description
Tucked inside the coveted Canterberry Crossing community, this stunning 4-bedroom, 4-bathroom home offers over 5,300 square feet of thoughtfully designed living space, stunning mountain views, & the kind of upgrades that make you want to move in tomorrow. The backyard is a true retreat with a covered patio, expansive custom deck, built-in gas grill & firepit with its own gasline, water feature, outdoor audio system & lush landscaping. From the moment you step through the doors, youll notice this home is different. Soaring vaulted ceilings & a grand staircase immediately greet you. An open floorplan, & an abundance of natural light set the tone throughout. The heart of the home is a spacious kitchen featuring granite countertops, a farmhouse sink, a gas range, double-oven, stainless steel appliances, & an island perfect for gathering. A casual dining room off the kitchen & a sun-filled den/sunroom with direct patio access make everyday living feel effortless. Upstairs, retreat to a truly luxurious primary suite complete with a private deck, sweeping mountain views, and a large five-piece bath with a jetted soaking tub, walk-in shower, double vanity, & an oversized walk-in closet. Three additional bedrooms- including one with a private ensuite bath- offer flexible space for family, guests, or a second home office. Additional highlights include: Oversized 3-car attached garage, 1,825 sq ft unfinished basement - a blank canvas for a home theater, gym, or multi-gen suite, newer exterior paint (2022), new interior paint upstairs, newer roof with Class 4 shingles (2024), Video doorbell & security system, Ceiling fans, surround sound, window coverings, Utility sink in laundry room & low HOA fees that include pool, tennis, trails & more! Priced to move & packed with value - this is the one youve been waiting for! MORE INFO & SCHEDULE TOUR HERE: https://riverdale-drive-parker.homes
Property Features
Property Type: Residential - Single Family
Basement: Bath/Stubbed, Full, Unfinished
Cooling: Central Air
Fireplaces: 1
Garage: 3 car attached
Heating: Forced Air
Home Style: Traditional
Lot Size: 0.21 Acres
Roof Type: Composition
Stories: 2.0
Taxes: $6,009
Year Built: 2000
Amenities
Breakfast Bar
Built-in Features
Ceiling Fan(s)
Entrance Foyer
Five Piece Bath
Granite Counters
High Ceilings
High Speed Internet
Kitchen Island
Open Floorplan
Primary Suite
Vaulted Ceiling(s)
Walk-In Closet(s)
Balcony
Barbecue
Fire Pit
Gas Grill
Gas Valve
Private Yard
Rain Gutters
Feature Descriptions
Appliances: Dishwasher, Disposal, Double Oven, Dryer, Gas Water Heater, Oven, Range, Refrigerator, Washer
Association Amenities: Clubhouse, Park, Playground, Pool, Trail(s)
Baths 3/4: 1
Baths Full: 2
Baths Half: 1
Baths Total: 4
Days on Site: 102
Exclusions: Personal property and staging items
Exterior: Frame
Fencing: Full
Fireplace: Family Room
Flooring: Carpet, Tile, Wood
HOA Fee: 230/ Quarterly
Laundry: In Unit
Lot: Landscaped, Master Planned, Sprinklers In Front, Sprinklers In Rear
Parcel#: R0417593
Parking: Oversized
Parking Notes: Oversized
Patio/Porch: Covered, Deck, Front Porch
Security: Carbon Monoxide Detector(s), Smoke Detector(s)
Sewer: Public Sewer
Spa: Bath
Special View Info: Mountain(s)
Utilities: Electricity Connected, Internet Access (Wired)
Water: Public
Local Schools
High School: Legend
Middle School: Cimarron
Elementary School: Frontier Valley
School District: Douglas RE-1
Listed By / Shown By
Listed By
Agency Name: Realty One Group Premier Colorado
Agency Contact: cara@theelite3.com,720-998-1372
Shown By
Agency Title: The Cutting Edge, Realtors
Agency Phone: (719) 999-5067
Estimate Your Payment
Estimated Payment
$ 4,935.54 per month $4,186.88 Principal & Interest $500.75 Property Tax $247.92 Homeowner's Insurance
11691 Riverdale Drive | MLS# 3717036
This single family home located at 11691 Riverdale Drive, Parker, CO 80138 is currently listed for sale with an asking price of $850,000. This property was built in 2000 and has 4 bedrooms and 3 full and 1 partial baths with 5376 sq. ft. Riverdale Drive is located in the Canterberry Crossing subdivision within the Douglas RE-1 school district. Search Canterberry Crossing real estate on www.thecuttingedgerealtors.com today.