
BEDS5
BATHS3 full 1 partial
SQUARE FEET3,226
MLS#4017585
STATUSActive
PROPERTY TYPEResidential - Single Family
SUBDIVISIONBradburn
SCHOOLAdams 12 5 Star Schl
Listing Courtesy of:
Real Broker, LLC DBA Real
Agency Contact: amanda@amandadivito.com,303-565-2399

Property Description
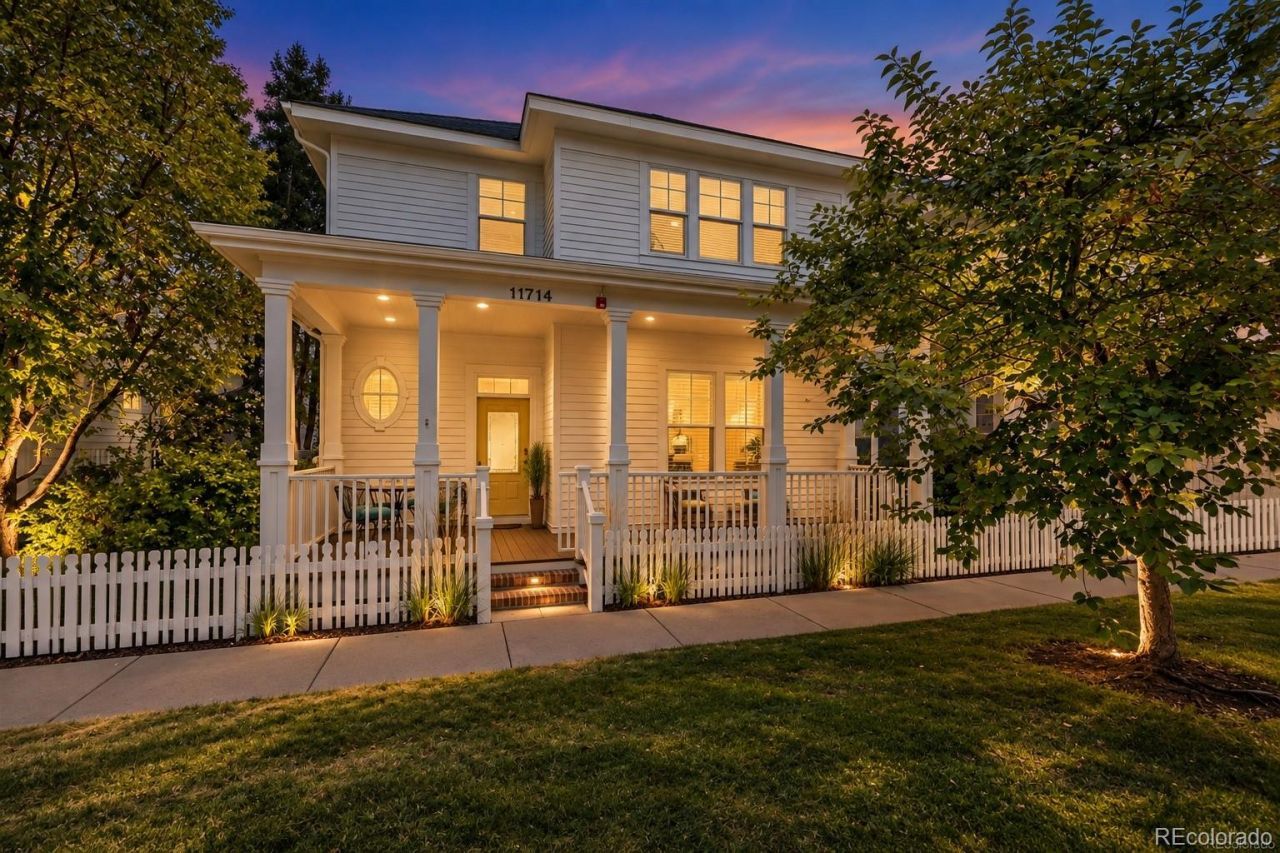
Welcome to 11714 Perry Street, where classic neighborhood charm, thoughtful design and exceptional versatility come together in the heart of Bradburn. A welcoming covered front porch sets the tone for this beautifully finished 5-bedroom, 4-bath home offering more than 3,100 finished square feet on three levels. Step inside to rich hardwood floors and timeless architectural details. A dedicated home office with sliding barn doors creates an inviting work-from-home retreat with fireplace, while the formal dining room is accented by a double-sided gas fireplace, built in hutch, wood floors and charm! The kitchen is designed to bring everyone together with cherry cabinetry, quartz counters, stainless appliances, generous prep space and an oversized island with seating. It opens effortlessly to the living room, where built-ins, custom window seating and covered deck access create a comfortable gathering space for everyday living and entertaining and a small yard space. Upstairs, a cozy landing provides another place to unwind. The sunny primary suite is surrounded by windows and features built-in shelving, a ceiling fan and a 5-piece bath with dual vanities, soaking tub, tiled shower & walking closet. Two large additional bedrooms share a convenient Jack-and-Jill bath, offering a functional layout for family or guests. The finished basement adds even more flexibility with an expansive family room ideal for movie nights and entertaining, plus a guest bedroom, 3/4 bath, bedroom 5 or 2nd home office and laundry area with additional cabinetry. Egress windows and professionally finished. Outside, extend your living space onto the pergola-covered deck overlooking the private, fully fenced yard?perfect for dining. Gas grill included. An oversized attached 2-car garage adds everyday convenience. Bradburn Village completes the lifestyle with a clubhouse, community pool, parks and tennis courts, creating a neighborhood where recreation and connection are just outside your door!
Property Features
Property Type: Residential - Single Family
Basement: Bath/Stubbed, Finished, Full, Interior Entry
Cooling: Attic Fan, Central Air
Fireplaces: 2
Garage: 2 car attached
Heating: Forced Air, Natural Gas
Home Style: Traditional
Lot Size: 0.08 Acres
Roof Type: Composition
Stories: 2.0
Taxes: $8,675
Year Built: 2006
Amenities
Audio/Video Controls
Breakfast Bar
Built-in Features
Ceiling Fan(s)
Eat-in Kitchen
Five Piece Bath
Granite Counters
High Speed Internet
Jack & Jill Bathroom
Kitchen Island
Open Floorplan
Pantry
Primary Suite
Quartz Counters
Radon Mitigation System
Smoke Free
Sound System
T&G Ceilings
Walk-In Closet(s)
Wired for Data
Barbecue
Dog Run
Gas Grill
Gas Valve
Private Yard
Rain Gutters
Feature Descriptions
Appliances: Convection Oven, Cooktop, Dishwasher, Disposal, Dryer, Gas Water Heater, Microwave, Oven, Refrigerator, Self Cleaning Oven, Washer, Wine Cooler
Association Amenities: Clubhouse, Garden Area, Park, Parking, Playground, Pool, Tennis Court(s), Trail(s)
Baths 3/4: 1
Baths Full: 2
Baths Half: 1
Baths Total: 4
Days on Site: 2
Exclusions: Seller`s Personal Property, Staging Furniture and Accessories, TV in Basement (mount stays)
Exterior: Cement Siding, Frame
Fencing: Full
Fireplace: Dining Room, Gas, Gas Log, Other
Flooring: Carpet, Tile, Wood
HOA Fee: 130/ Monthly
Laundry: In Unit
Lot: Greenbelt, Irrigated, Landscaped, Level, Master Planned, Near Public Transit, Sprinklers In Front, Sprinklers In Rear
Parcel#: R0162981
Parking: Concrete, Finished Garage, Lighted, Oversized
Parking Notes: Concrete, Finished Garage, Lighted, Oversized
Patio/Porch: Covered, Deck, Front Porch
Pets Allowed: Cats OK, Dogs OK, Yes
Security: Carbon Monoxide Detector(s), Smoke Detector(s)
Sewer: Public Sewer
Utilities: Cable Available, Electricity Available, Electricity Connected, Internet Access (Wired), Natural Gas Available, Natural Gas Connected, Phone Available
Water: Public
Window: Double Pane Windows, Egress Windows, Window Coverings, Window Treatments
Local Schools
High School: Legacy
Middle School: Westlake
Elementary School: Cotton Creek
School District: Adams 12 5 Star Schl
Listed By / Shown By
Listed By
Agency Name: Real Broker, LLC DBA Real
Agency Contact: amanda@amandadivito.com,303-565-2399
Shown By
Agency Title: The Cutting Edge, Realtors
Agency Phone: (719) 999-5067
Estimate Your Payment
Estimated Payment
$ 5,392.49 per month $4,408.54 Principal & Interest $722.92 Property Tax $261.04 Homeowner's Insurance
11714 Perry Street | MLS# 4017585
This single family home located at 11714 Perry Street , Westminster, CO 80031 is currently listed for sale with an asking price of $895,000. This property was built in 2006 and has 5 bedrooms and 3 full and 1 partial baths with 3226 sq. ft. Perry Street is located in the Bradburn subdivision within the Adams 12 5 Star Schl school district. Search Bradburn real estate on www.thecuttingedgerealtors.com today.