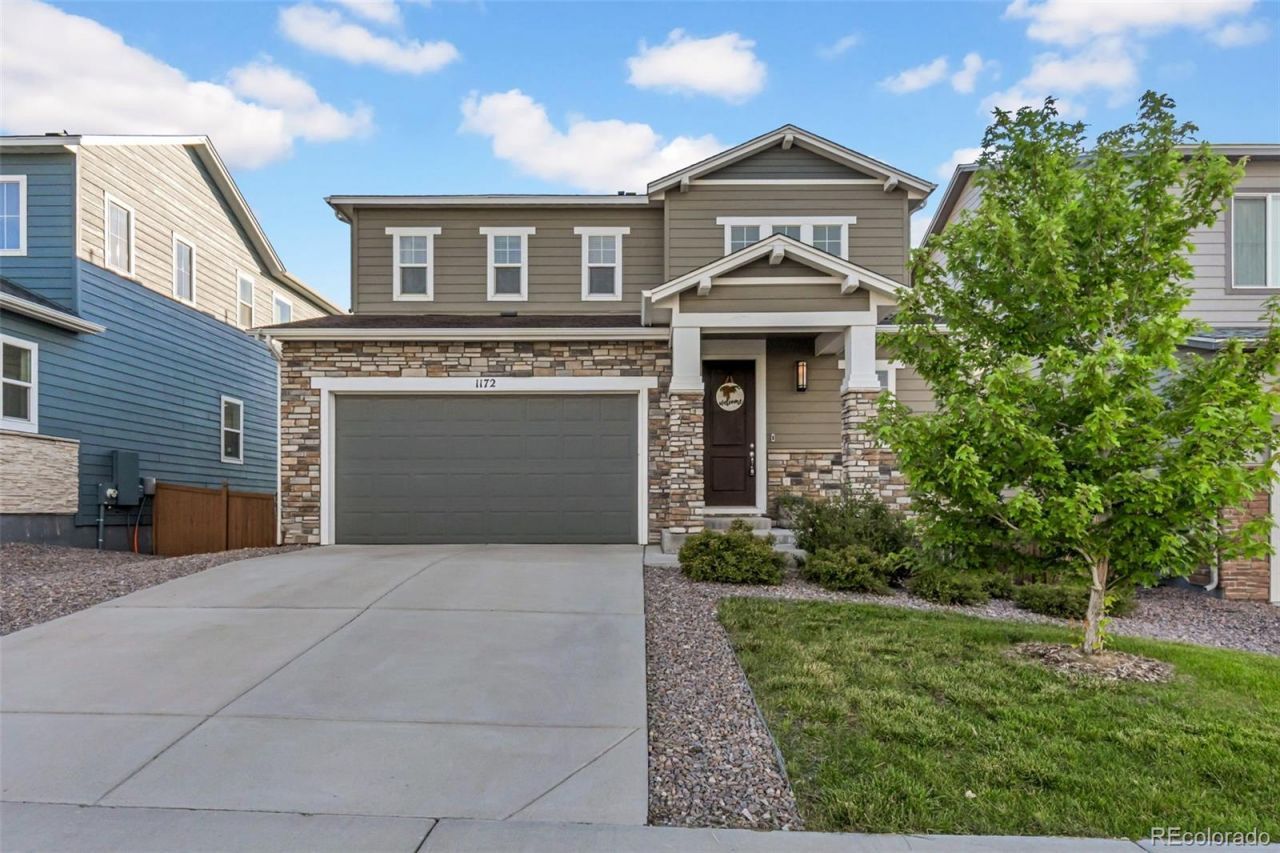

BEDS3
BATHS2 full 1 partial
SQUARE FEET3,431
MLS#6483046
STATUSActive
PROPERTY TYPEResidential - Single Family
SUBDIVISIONTerrain
SCHOOLDouglas RE-1
Listing Courtesy of:
eXp Realty, LLC
Agency Contact: jessica@sellingdreamsteam.com,720-940-3092

Property Description
Welcome home to this thoughtfully designed home where functional living spaces, room to grow, & an incredible location come together. The open-concept floor plan creates an inviting flow thats perfect for everyday living & entertaining, with a spacious kitchen featuring a large center island that naturally becomes the heart of the home. Whether youre hosting friends or enjoying a quiet evening, the adjoining living & dining spaces make gathering effortless. Just off the main living area, the dedicated home office offers flexibility to fit your lifestyle. It works equally well as a playroom, homework space, music room, or hobby area. Step outside onto the beautiful deck to enjoy peek-a-boo mountain views and sunsets while sipping your morning coffee or unwinding at the end of the day. Upstairs, youll find three generously sized bedrooms, including a relaxing primary suite designed as a true retreat. The spacious en-suite bathroom and large walk-in closet provide comfort and convenience, while the additional bedrooms offer plenty of room for family or guests. The versatile loft adds even more living space and can easily become a second home office, TV room, play area, fitness space, or reading nook. The unfinished walk-out basement with 9 ceilings is ready for your vision; offering ample space for an additional bedroom, bathroom, recreation room, home gym, or entertainment area while adding future value and equity. Living in Terrain means enjoying outstanding neighborhood amenities, including two community pools, a dog park, scenic walking trails, parks, and open space. Located just 3 miles east of downtown Castle Rock, youll have easy access to local restaurants, shopping, breweries, and year-round community events like the beloved Castle Rock Starlighting. With easy access to I-25 commuting to Denver, DTC, or Colorado Springs is simple while still enjoying the charm and lifestyle that make Castle Rock one of Colorados most desirable places to call home.
Property Features
Property Type: Residential - Single Family
Basement: Bath/Stubbed, Full, Sump Pump, Walk-Out Access
Cooling: Central Air
Garage: 2 car attached
Heating: Forced Air
Home Style: Traditional
Lot Size: 0.11 Acres
Roof Type: Composition
Stories: 2.0
Taxes: $4,472
Year Built: 2019
Amenities
Built-in Features
Ceiling Fan(s)
Eat-in Kitchen
Entrance Foyer
Granite Counters
High Ceilings
High Speed Internet
Kitchen Island
Open Floorplan
Primary Suite
Quartz Counters
Smoke Free
Walk-In Closet(s)
Private Yard
Feature Descriptions
Appliances: Cooktop, Dishwasher, Disposal, Double Oven, Gas Water Heater, Microwave, Refrigerator, Sump Pump
Association Amenities: Clubhouse, Park, Playground, Pond Seasonal, Pool, Spa/Hot Tub, Tennis Court(s), Trail(s)
Baths 3/4: 1
Baths Full: 1
Baths Half: 1
Baths Total: 3
Days on Site: 3
Exclusions: Sellers personal property, washer/dryer, garage refrigerator.
Exterior: Cement Siding, Frame, Stone
Fencing: Full
Flooring: Carpet, Laminate, Linoleum, Tile, Vinyl
HOA Fee: 287/ Quarterly
Hot Tub: Yes
Laundry: In Unit
Lot: Landscaped, Level, Master Planned, Sprinklers In Front, Sprinklers In Rear
Parcel#: R0495559
Parking: Concrete
Parking Notes: Concrete
Patio/Porch: Deck, Front Porch
Pets Allowed: Cats OK, Dogs OK, Number Limit
Security: Carbon Monoxide Detector(s), Smoke Detector(s), Video Doorbell
Sewer: Public Sewer
Water: Public
Window: Double Pane Windows, Window Coverings
Local Schools
High School: Douglas County
Middle School: Mesa
Elementary School: Sage Canyon
School District: Douglas RE-1
Listed By / Shown By
Listed By
Agency Name: eXp Realty, LLC
Agency Contact: jessica@sellingdreamsteam.com,720-940-3092
Shown By
Agency Title: The Cutting Edge, Realtors
Agency Phone: (719) 999-5067
Estimate Your Payment
Estimated Payment
$ 3,659.63 per month $3,103.21 Principal & Interest $372.67 Property Tax $183.75 Homeowner's Insurance
1172 Basalt Ridge Loop | MLS# 6483046
This single family home located at 1172 Basalt Ridge Loop, Castle Rock, CO 80108 is currently listed for sale with an asking price of $630,000. This property was built in 2019 and has 3 bedrooms and 2 full and 1 partial baths with 3431 sq. ft. Basalt Ridge Loop is located in the Terrain subdivision within the Douglas RE-1 school district. Search Terrain real estate on www.thecuttingedgerealtors.com today.