
BEDS2
BATHS3
MLS#6015744
STATUSActive
PROPERTY TYPEResidential - Condominium
SUBDIVISIONDublin Manor
Property Description
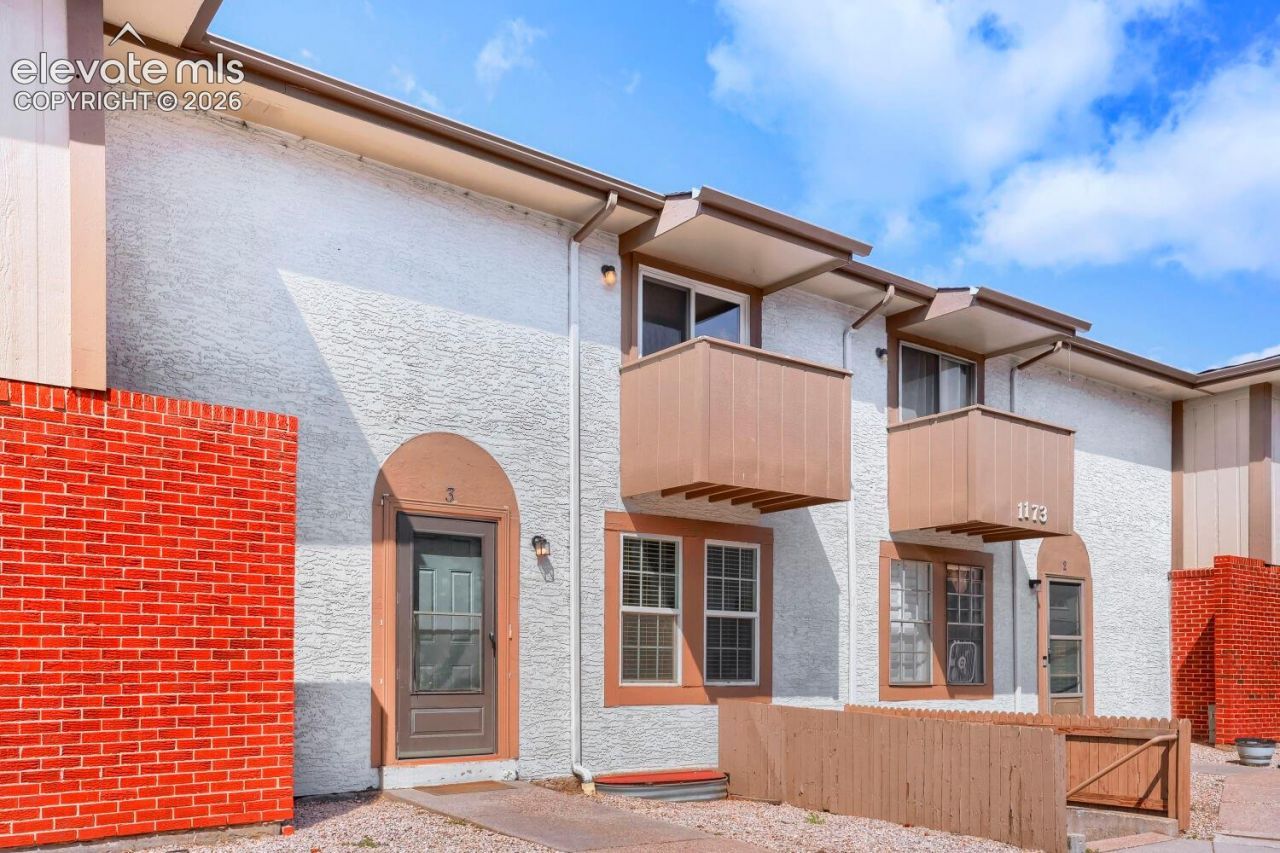
Welcome to this beautifully renovated Colorado Springs condo offering over 1,900 square feet of thoughtfully designed living space. Featuring 2 bedrooms and 3 bathrooms, this home combines modern updates with comfortable, versatile living. The finished basement could also be used as another bedroom with private bathroom! The kitchen features fresh finishes and a contemporary feel, while the updated bathrooms and new flooring throughout create a clean, move-in-ready atmosphere. The fully finished basement provides valuable additional living space-perfect for a family room, home office, entertainment area, gym, or guest space.Conveniently located near shopping, schools, I-25, and scenic walking trails, this home offers easy access to everyday amenities and commuting routes while still providing a comfortable residential setting. With extensive recent renovations, generous square footage, and a finished basement, this North Colorado Springs condo is ready to welcome its next owner.
Property Features
Property Type: Residential - Condominium
Cooling: Ceiling Fan(s)
Fenced: Yes
Fireplaces: None
Heating: Baseboard, Natural Gas
Lot Size: 0.01 Acres
Roof Type: Composite Shingle
Stories: 2.0
Taxes: $1,197
Year Built: 1973
Feature Descriptions
Appliances: Dishwasher, Disposal, Dryer, Oven, Range, Refrigerator, Washer
Basement/Foundation: Full Basement
Days on Site: 2
Existing Utilities: Cable Available, Electricity Available, Natural Gas Available, Telephone
Exterior: Stone, Stucco, Wood
Fence: Rear
Floor Plan: 2 Story
Garage Type: Assigned
Laundry Facilities: Basement
LotDescription: Level
Percentage of Basement Finished: 100
Sewer: Sewer
Square Footage: 650 (Basement)
Unit: Ground Floor
Water: Municipal
Listed By / Shown By
Listed By
Agency Name: The Polaris Group
Agency Phone: 719-301-0139
Shown By
Agency Title: The Cutting Edge, Realtors
Agency Phone: (719) 999-5067

Estimate Your Payment
Estimated Payment
$ 1,586.63 per month $1,403.84 Principal & Interest $99.67 Property Tax $83.13 Homeowner's Insurance
1173 Willow Bend Circle, Unit 3 | MLS# 6015744
This condo located at 1173 Willow Bend Circle, Unit 3, Colorado Springs, CO 80918 is currently listed for sale with an asking price of $285,000. This property was built in 1973 and has 2 bedrooms. Willow Bend Circle, Unit 3 is located in the Dublin Manor subdivision. Search Dublin Manor real estate on www.thecuttingedgerealtors.com today.