
BEDS4
BATHS3 full
SQUARE FEET2,748
MLS#1532680
STATUSActive
PROPERTY TYPEResidential - Single Family
SUBDIVISIONWoodland Valley
SCHOOLJefferson County R-1
Listing Courtesy of:
Milehimodern
Agency Contact: sarah@milehimodern.com,720-290-4802

Property Description
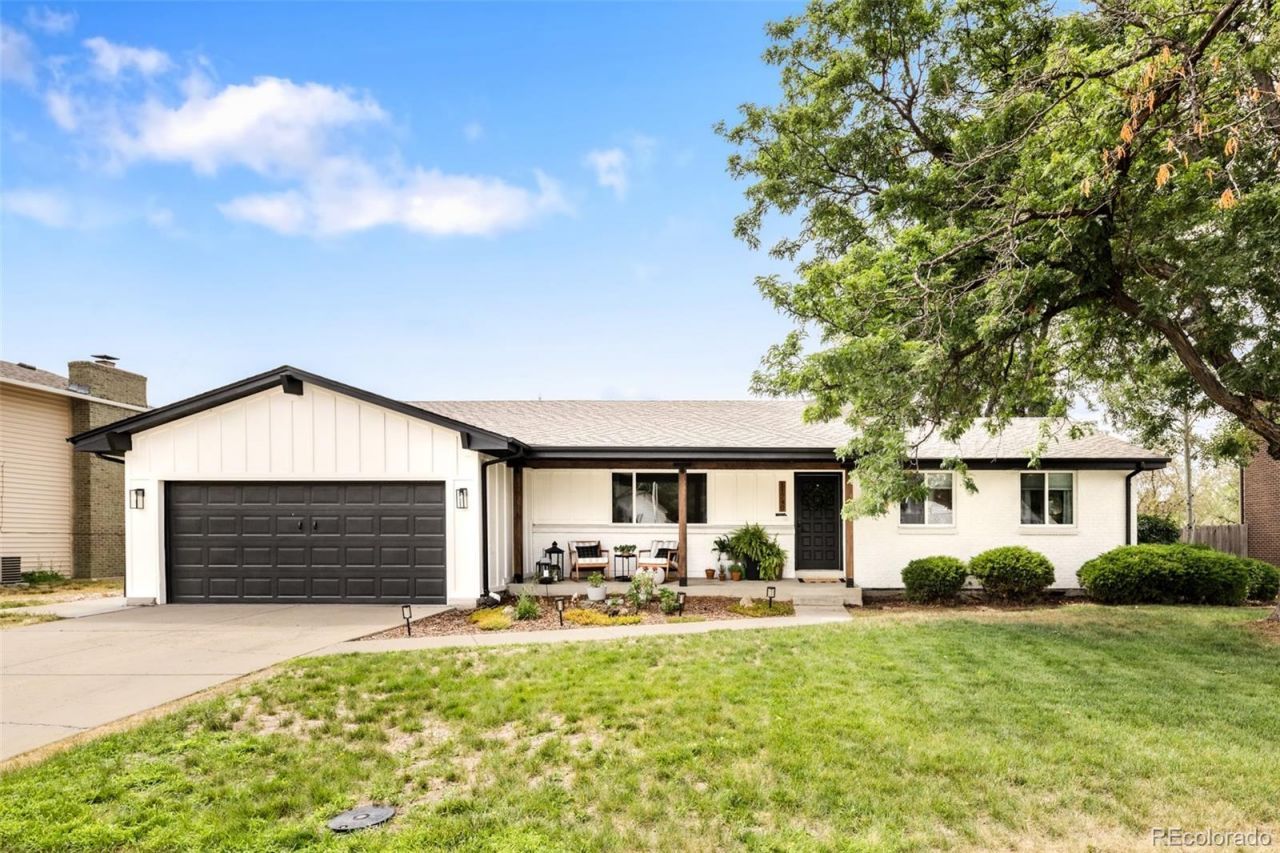
Beautifully reimagined inside and out, this designers home pairs thoughtful details, natural wood accents and a bright, open layout in a premier Arvada location. Warm LVT flooring flows throughout the main living spaces, while wallpaper accents, custom built-ins, designer finishes and newer windows add character and abundant natural light. The custom kitchen showcases an oversized center island, abundant cabinetry, stainless steel appliances, modern gold accents and a large picture window overlooking the backyard. A fireplace adds warmth and character, while the primary suite features paneled accents and a refined en-suite bath. A finished basement offers a spacious rec room and guest suite for added flexibility. Outside, new exterior paint and siding create fresh curb appeal, while a new patio provides an inviting space for outdoor dining and entertaining. The spacious backyard features mature landscaping, raised garden beds, a new shed and chicken coop. An oversized two-car attached garage completes the home. Ideally located near Arvadas Ralston Creek Trail, parks, restaurants and breweries, with Olde Town Arvada and Apex Recreation Center just minutes away, this thoughtfully redesigned home offers an effortless blend of style, character and indoor-outdoor living.
Upcoming Open Houses
Open House Saturday August 22nd, 1:00pm - 3:00pm
Open House Saturday August 29th, 10:00am - 12:00pm
Property Features
Property Type: Residential - Single Family
Basement: Finished, Full
Cooling: Central Air
Fireplaces: 1
Garage: 2 car attached
Heating: Forced Air, Natural Gas
Lot Size: 0.24 Acres
Roof Type: Composition
Stories: 1.0
Taxes: $3,780
Year Built: 1971
Amenities
Built-in Features
Ceiling Fan(s)
Eat-in Kitchen
Kitchen Island
Open Floorplan
Primary Suite
Smoke Free
Garden
Lighting
Private Yard
Rain Gutters
Feature Descriptions
Appliances: Dishwasher, Disposal, Double Oven, Dryer, Microwave, Range, Refrigerator, Washer
Baths 3/4: 2
Baths Full: 1
Baths Half: 0
Baths Total: 3
Days on Site: 2
Exclusions: Sellers Personal Property, curtains, curtain rods, art lighting, and freestanding shelves in basement and garage.
Exterior: Brick, Frame, Wood Siding
Fencing: Full
Fireplace: Gas, Gas Log
Flooring: Carpet, Tile, Vinyl
Laundry: Sink, In Unit
Lot: Irrigated, Landscaped, Level, Sprinklers In Front, Sprinklers In Rear
Parcel#: 094126
Parking: Dry Walled, Oversized
Parking Notes: Dry Walled, Oversized
Patio/Porch: Covered, Front Porch, Patio
Sewer: Public Sewer
Utilities: Cable Available, Electricity Connected, Natural Gas Connected
Water: Public
Local Schools
High School: Arvada West
Middle School: Oberon
Elementary School: Fremont
School District: Jefferson County R-1
Listed By / Shown By
Listed By
Agency Name: Milehimodern
Agency Contact: sarah@milehimodern.com,720-290-4802
Shown By
Agency Title: The Cutting Edge, Realtors
Agency Phone: (719) 999-5067
Estimate Your Payment
Estimated Payment
$ 3,888.92 per month $3,374.13 Principal & Interest $315.00 Property Tax $199.79 Homeowner's Insurance
11740 W 72nd Place | MLS# 1532680
This single family home located at 11740 W 72nd Place , Arvada, CO 80005 is currently listed for sale with an asking price of $685,000. This property was built in 1971 and has 4 bedrooms and 3 full baths with 2748 sq. ft. W 72nd Place is located in the Woodland Valley subdivision within the Jefferson County R-1 school district. Search Woodland Valley real estate on www.thecuttingedgerealtors.com today.