
BEDS4
BATHS3
SQUARE FEET2,340
MLS#4006636
STATUSPending
PROPERTY TYPEResidential - Single Family
SUBDIVISIONPulpit Rock
Property Description
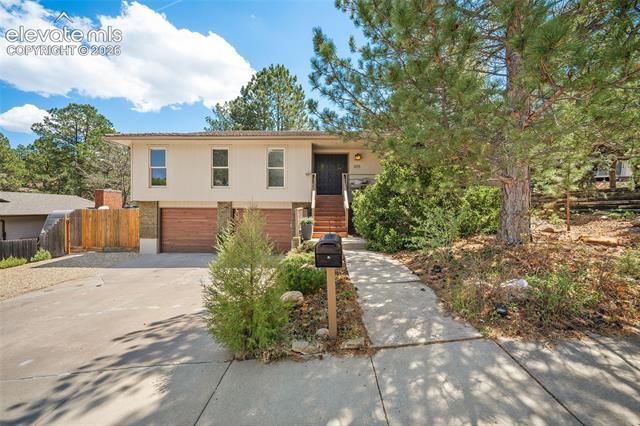
Tucked away on a quiet no-through street, this beautifully updated home sits on a private half-acre lot surrounded by mature trees, nearby open space, and frequent wildlife sightings—offering a peaceful retreat just minutes from University Village shopping, dining, and everyday conveniences. With more than 2,300 square feet, the 4-bedroom, 3-bath layout combines comfort, functionality, and thoughtful updates throughout. The fully remodeled kitchen features new stainless steel appliances, a gas cooktop, modern finishes, and an inviting flow into the main living spaces. Downstairs, the spacious lower level offers a cozy gathering area with newer carpet, a gas fireplace, and a custom live-edge wood mantel that adds warmth and character. Additional features include an oversized, fully insulated 2-car garage, generous storage space, and added attic insulation for improved efficiency. Designed for both entertaining and everyday enjoyment, the backyard offers a rare sense of privacy with a spacious patio, covered deck, grassy lawn, and a blend of open and wooded areas. Gated side-yard RV parking provides added flexibility and convenience.
Property Features
Property Type: Residential - Single Family
Cooling: Central Air
Fireplaces: Basement, Gas, Main Level
Garage: 2 car attached
Heating: Forced Air
Lot Size: 0.54 Acres
Roof Type: Tile
Stories: 1.0
Taxes: $2,029
Year Built: 1973
Feature Descriptions
Appliances: Dishwasher, Disposal, Gas in Kitchen, Kitchen Vent Fan, Oven, Range, Refrigerator, Self Cleaning Oven
Basement/Foundation: Full Basement
Days on Site: 47
Existing Utilities: Cable Available, Electricity Connected
Exterior: Wood
Floor Plan: Ranch
Floors: Wood Laminate
Garage Amenities: Garage Door Opener, Oversized
Garage Type: Attached
Interior: 6-Panel Doors
Laundry Facilities: Basement
Lot: Backs to Open Space, Trees/Woods
Percentage of Basement Finished: 100
Square Footage: 780 (Basement), 1560 (Main)
Utilities: Cable Available, Electricity Connected
Water: Municipal
Wooded: Yes
Listed By / Shown By
Listed By
Agency Name: Springs Home Finders
Agency Phone: 719-600-1515
Shown By
Agency Title: The Cutting Edge, Realtors
Agency Phone: (719) 999-5067

Estimate Your Payment
Estimated Payment
$ 3,143.00 per month $2,807.67 Principal & Interest $169.08 Property Tax $166.25 Homeowner's Insurance
1175 Garlock Lane | MLS# 4006636
This single family home located at 1175 Garlock Lane, Colorado Springs, CO 80918 is currently listed for sale with an asking price of $570,000. This property was built in 1973 and has 4 bedrooms with 2340 sq. ft. Garlock Lane is located in the Pulpit Rock subdivision. Search Pulpit Rock real estate on www.thecuttingedgerealtors.com today.