
BEDS3
BATHS2 full
SQUARE FEET1,614
MLS#2451231
STATUSActive
PROPERTY TYPEResidential - Single Family
SUBDIVISIONHoffman Town
SCHOOLAdams-Arapahoe 28J
Listing Courtesy of:
Milehimodern
Agency Contact: kb.milehimodern@gmail.com,970-520-1793

Property Description
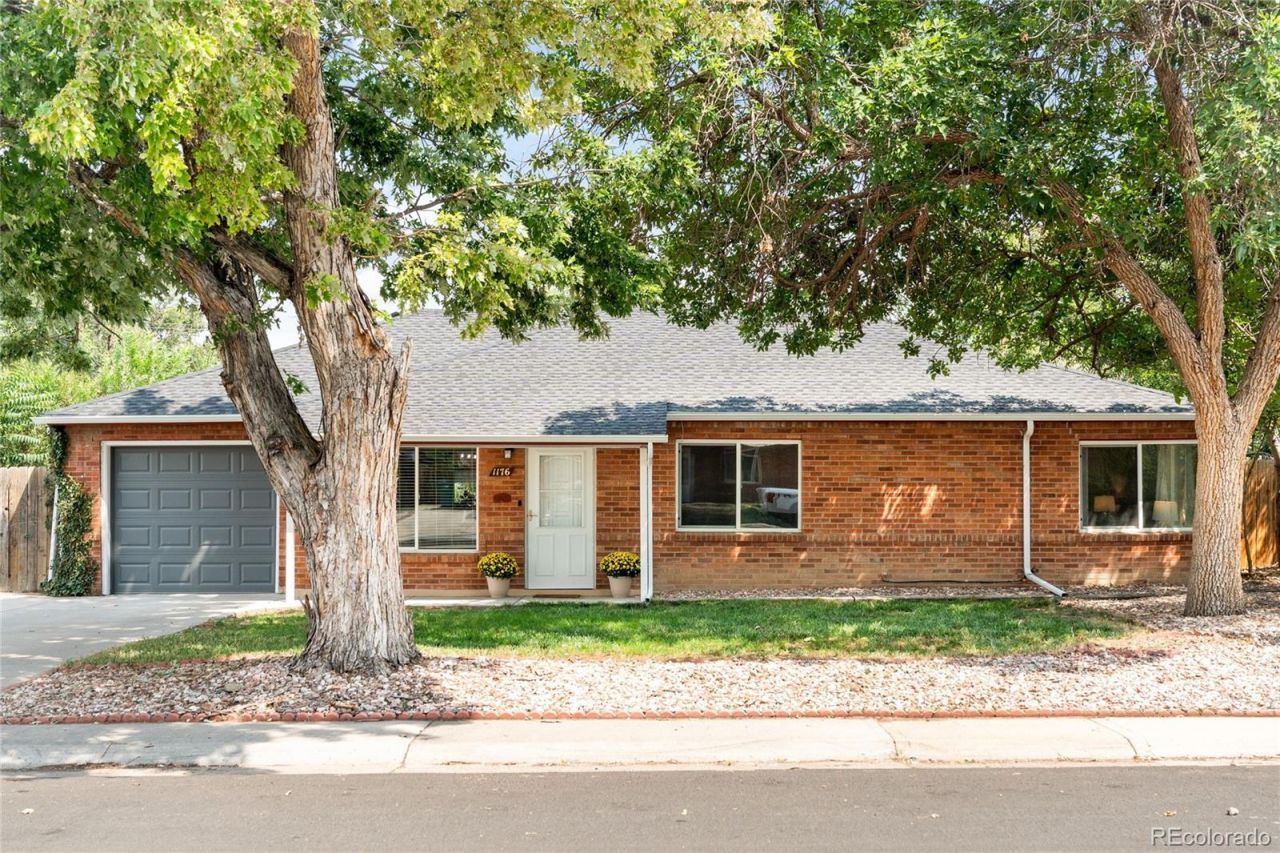
Move-in ready and thoughtfully updated, this Aurora brick ranch blends timeless appeal with modern functionality on a spacious lot. The bright, open-concept layout creates an inviting setting for everyday living and entertaining, while the updated kitchen features generous cabinetry, a breakfast bar and stainless steel appliances all less than a year old. A bright enclosed sunroom extends the living space and overlooks the expansive backyard, with vaulted wood-slat ceilings, exposed beams and a 2025 mini-split for year-round comfort. Upgraded LVP flooring, fresh interior paint and upgraded lighting complement major recent improvements, including a 2025 roof and garage door, 2026 water heater and 2022 swamp cooler. Outside, the expansive fenced yard features mature trees, a garden area, storage shed and ample space for outdoor enjoyment, while an oversized driveway provides additional parking plus the attached one-car garage with EV charger. Ideally located near I-225, Anschutz Medical Campus, shopping, dining and local parks, this welcoming residence delivers comfort, character and convenience.
Property Features
Property Type: Residential - Single Family
Cooling: Evaporative Cooling
Garage: 1 car attached
Heating: Forced Air, Natural Gas
Lot Size: 0.18 Acres
Roof Type: Composition
Stories: 1.0
Taxes: $2,609
Year Built: 1951
Amenities
Built-in Features
Ceiling Fan(s)
Eat-in Kitchen
No Stairs
Open Floorplan
Tile Counters
Lighting
Private Yard
Rain Gutters
Feature Descriptions
Appliances: Dishwasher, Disposal, Dryer, Microwave, Oven, Range, Refrigerator, Washer
Baths 3/4: 1
Baths Full: 1
Baths Half: 0
Baths Total: 2
Days on Site: 8
Exclusions: Sellers Personal Property + Staging Items; Window Curtains (Rods Included)
Exterior: Brick
Fencing: Full
Flooring: Carpet, Laminate, Tile
Laundry: In Unit
Lot: Level
Parcel#: 031057086
Patio/Porch: Covered, Front Porch, Patio
Sewer: Public Sewer
Utilities: Electricity Connected, Internet Access (Wired), Natural Gas Connected, Phone Available
Water: Public
Window: Window Coverings
Local Schools
High School: Aurora Central
Middle School: South
Elementary School: Vaughn
School District: Adams-Arapahoe 28J
Listed By / Shown By
Listed By
Agency Name: Milehimodern
Agency Contact: kb.milehimodern@gmail.com,970-520-1793
Shown By
Agency Title: The Cutting Edge, Realtors
Agency Phone: (719) 999-5067
Estimate Your Payment
Estimated Payment
$ 2,434.81 per month $2,093.44 Principal & Interest $217.42 Property Tax $123.96 Homeowner's Insurance
1176 Tucson Street | MLS# 2451231
This single family home located at 1176 Tucson Street , Aurora, CO 80011 is currently listed for sale with an asking price of $425,000. This property was built in 1951 and has 3 bedrooms and 2 full baths with 1614 sq. ft. Tucson Street is located in the Hoffman Town subdivision within the Adams-Arapahoe 28J school district. Search Hoffman Town real estate on www.thecuttingedgerealtors.com today.