
BEDS3
BATHS2 full 1 partial
SQUARE FEET1,686
MLS#7674897
STATUSActive
PROPERTY TYPEResidential - Single Family
SUBDIVISIONFounders Village
SCHOOLDouglas RE-1
Listing Courtesy of:
Compass - Denver
Agency Contact: Greg.pickett@compass.com,719-760-2264

Property Description
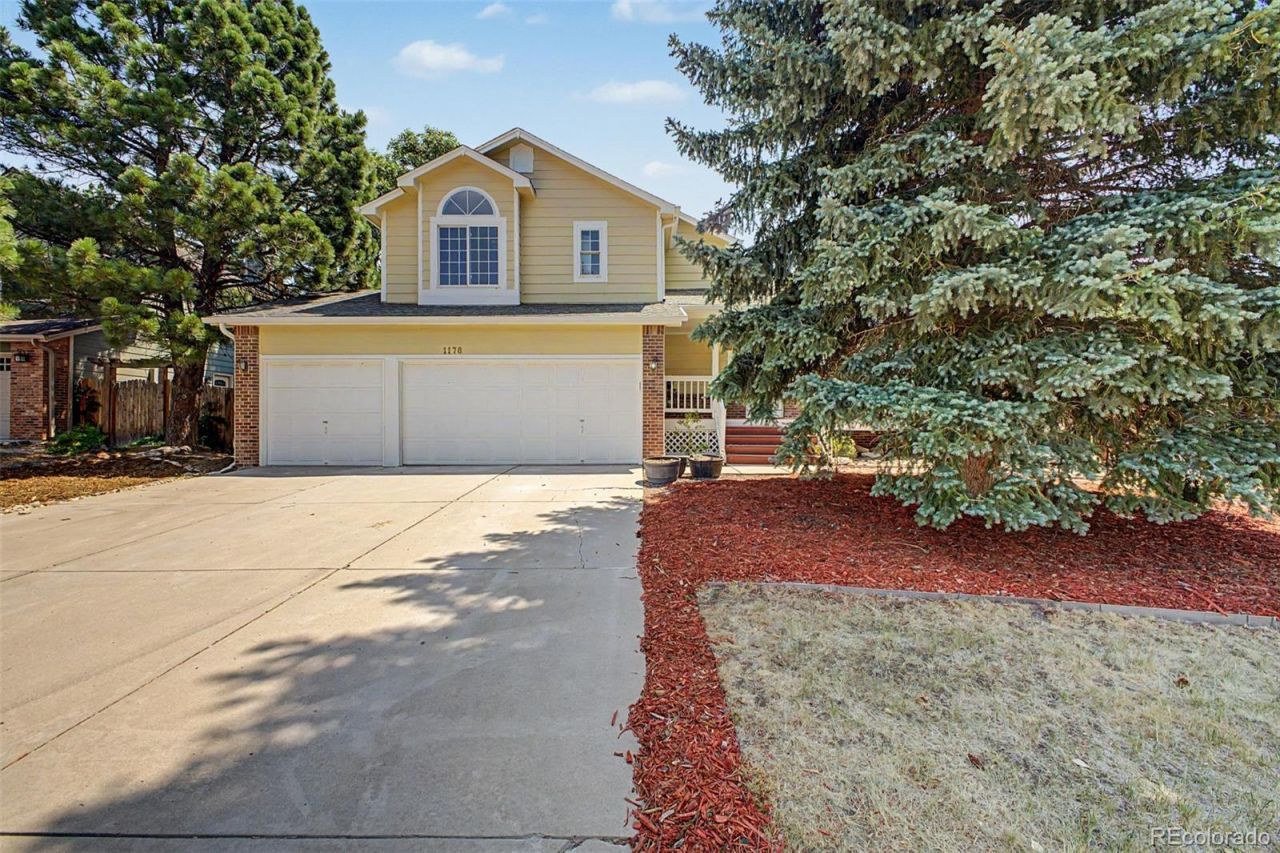
Welcome to this adorable 3-bedroom, 3-bathroom tri-level in the heart of Founders Village. Set on a huge corner lot, this home offers standout curb appeal and a massive wrap-around deck perfect for entertaining, morning coffee, or soaking in Colorados sunshine.Inside, youll find fresh updates throughout?new appliances, new countertops, and recently renovated bathrooms that bring modern comfort to every level. The functional tri-level layout provides distinct living spaces with plenty of room to spread out, and the oversized 3-car garage delivers storage and parking to spare. Located in sought-after Founders Village, this home enjoys access to community parks, playgrounds, walking and biking trails, and the Ridge House pool. Conveniently close to shopping, dining, and top-rated Douglas County schools, with easy access to Founders Parkway, I-25, and the Outlets at Castle Rock.
Property Features
Property Type: Residential - Single Family
Basement: Crawl Space
Cooling: Central Air
Fireplaces: 1
Garage: 3 car attached
Heating: Forced Air
Lot Size: 0.24 Acres
Roof Type: Composition
Taxes: $5,047
Year Built: 1991
Feature Descriptions
Appliances: Dishwasher, Disposal, Dryer, Microwave, Oven, Range, Refrigerator, Washer
Baths 3/4: 0
Baths Full: 2
Baths Half: 1
Baths Total: 3
Exclusions: Sellers Personal Property and Any Staging Items
Exterior: Frame, Wood Siding
Fireplace: Gas
Flooring: Carpet, Tile, Wood
HOA Fee: 220/ Annually
Parcel#: R0345837
Patio/Porch: Covered, Deck, Front Porch
Sewer: Public Sewer
Water: Public
Local Schools
High School: Douglas County
Middle School: Mesa
Elementary School: Rock Ridge
School District: Douglas RE-1
Listed By / Shown By
Listed By
Agency Name: Compass - Denver
Agency Contact: Greg.pickett@compass.com,719-760-2264
Shown By
Agency Title: The Cutting Edge, Realtors
Agency Phone: (719) 999-5067
Estimate Your Payment
Estimated Payment
$ 3,159.72 per month $2,586.01 Principal & Interest $420.58 Property Tax $153.13 Homeowner's Insurance
1178 N Deckers Place | MLS# 7674897
This single family home located at 1178 N Deckers Place , Castle Rock, CO 80104 is currently listed for sale with an asking price of $525,000. This property was built in 1991 and has 3 bedrooms and 2 full and 1 partial baths with 1686 sq. ft. N Deckers Place is located in the Founders Village subdivision within the Douglas RE-1 school district. Search Founders Village real estate on www.thecuttingedgerealtors.com today.