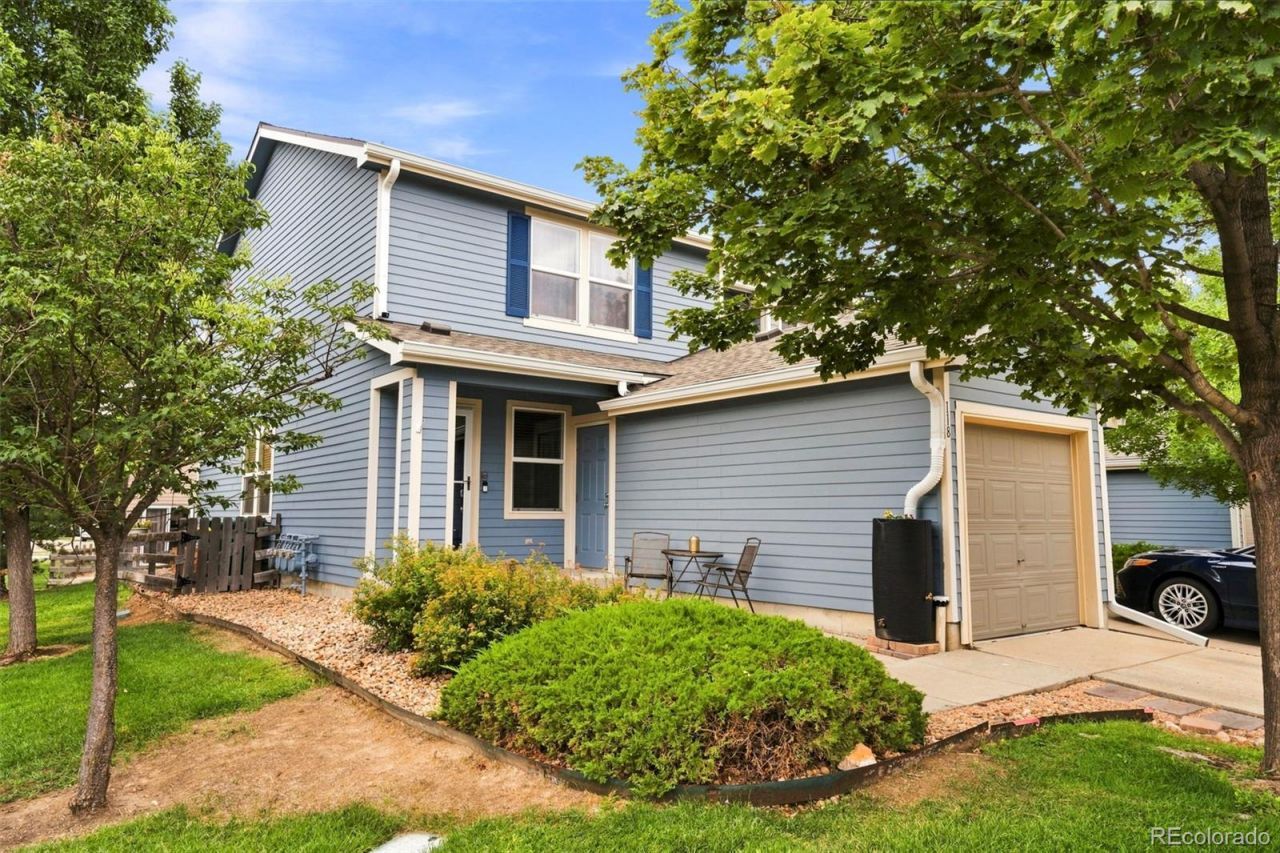

BEDS3
BATHS2 full
SQUARE FEET1,400
MLS#9138668
STATUSActive
PROPERTY TYPEResidential - Townhouse
SUBDIVISIONGrandview
SCHOOLSt Vrain Valley RE-1J
Listing Courtesy of:
RE/MAX Alliance
Agency Contact: jdemaray@gmail.com,303-931-4300

Property Description
Beatifully Updated townhome in Grandview! Walk in to the open floorplan, with a spacious kitchen with slab quartz countertops and tile backsplash, newer stainless appliances and a pantry! The living and dining area is spacious and has hardwood flooring! Walk out from the living room to your private fenced yard, with a green belt behind to give a little space between you and your neighbors! Upstairs is the primary suite with a private full bathroom that has been updated with newer LVP flooring and a new vanity & sink, and a walk-in closet! Two more bedrooms are upstairs, another full bathroom and laundry! The furnace and a/c have been recently replaced! This is a great townhome in updated condition and is priced to sell quickly!
Property Features
Property Type: Residential - Townhouse
Basement: Crawl Space
Cooling: Central Air
Garage: 1 car attached
Heating: Forced Air
Lot Size: 0.05 Acres
Roof Type: Composition
Stories: 2.0
Taxes: $2,967
Year Built: 2005
Amenities
Ceiling Fan(s)
Open Floorplan
Pantry
Primary Suite
Quartz Counters
Smoke Free
Private Yard
Feature Descriptions
Appliances: Dishwasher, Dryer, Microwave, Oven, Range, Refrigerator, Washer
Association Amenities: Playground, Trail(s)
Baths 3/4: 0
Baths Full: 2
Baths Half: 0
Baths Total: 2
Days on Site: 2
Exclusions: Sellers personal property
Exterior: Frame
Fencing: Full
Flooring: Carpet, Wood
HOA Fee: 295/ Monthly
Lot: Corner Lot, Greenbelt
Parcel#: R1304302
Patio/Porch: Patio
Pets Allowed: Cats OK, Dogs OK
Sewer: Public Sewer
Units: 1
Water: Public
Window: Double Pane Windows
Local Schools
High School: Erie
Middle School: Erie
Elementary School: Red Hawk
School District: St Vrain Valley RE-1J
Listed By / Shown By
Listed By
Agency Name: RE/MAX Alliance
Agency Contact: jdemaray@gmail.com,303-931-4300
Shown By
Agency Title: The Cutting Edge, Realtors
Agency Phone: (719) 999-5067
Estimate Your Payment
Estimated Payment
$ 2,385.86 per month $2,019.06 Principal & Interest $247.25 Property Tax $119.55 Homeowner's Insurance
118 Montgomery Drive | MLS# 9138668
This townhouse located at 118 Montgomery Drive , Erie, CO 80516 is currently listed for sale with an asking price of $409,900. This property was built in 2005 and has 3 bedrooms and 2 full baths with 1400 sq. ft. Montgomery Drive is located in the Grandview subdivision within the St Vrain Valley RE-1J school district. Search Grandview real estate on www.thecuttingedgerealtors.com today.