
BEDS5
BATHS3 full
SQUARE FEET3,174
MLS#6169904
STATUSActive
PROPERTY TYPEResidential - Single Family
SUBDIVISIONSouthglenn 3rd
SCHOOLLittleton 6
Listing Courtesy of:
HomeSmart
Agency Contact: 303-915-5989

Property Description
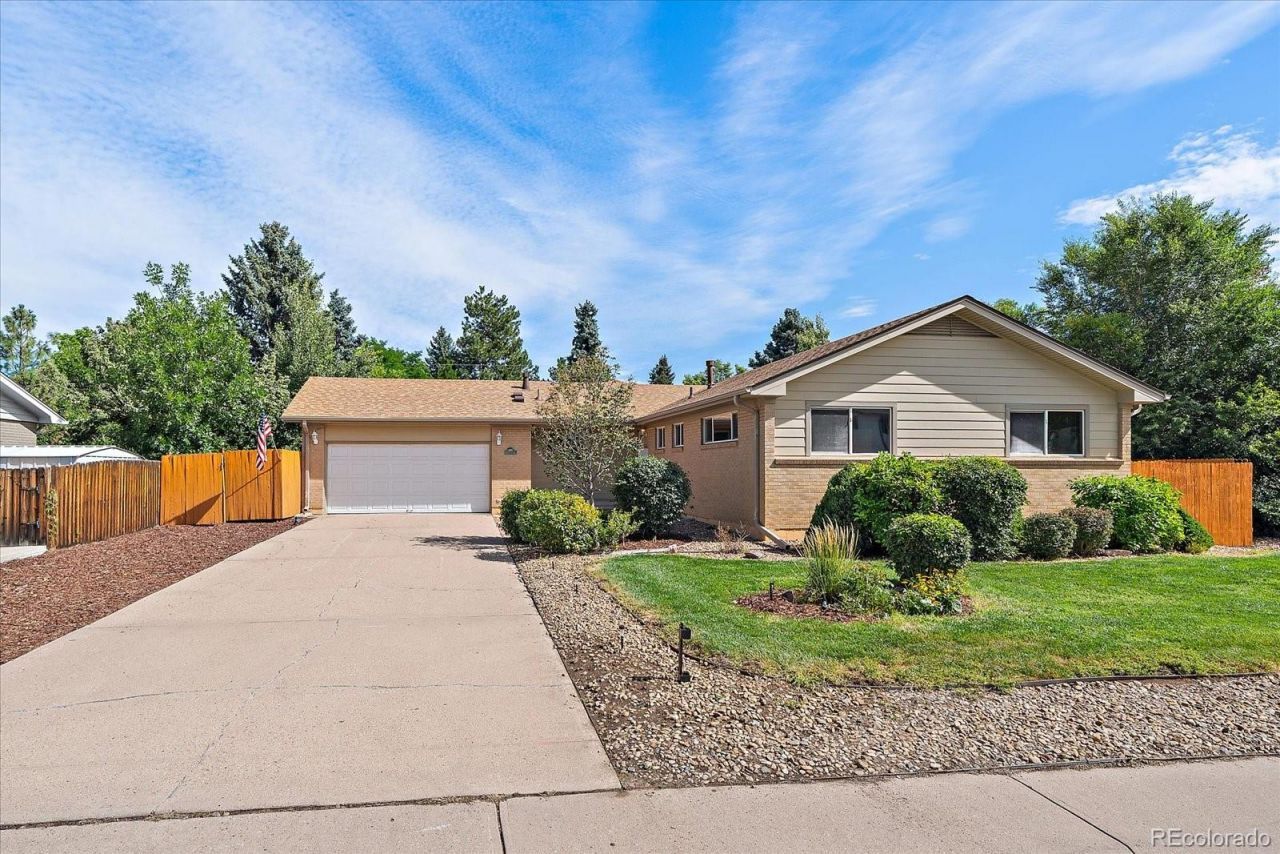
Beautifully Updated Southglenn Ranch with Flexible Living Options!Welcome to this updated, ranch in sought-after Southglenn! Excellent location within walking distance of Streets at SouthGlenn, with easy access to DTC, C-470, Santa Fe Corridor, Park Meadows, light rail and short drive to downtown Denver.This 5-bedroom, 3-bath home features an open-concept kitchen with granite countertops, stainless steel appliances, updated cabinets with upgraded pull-out drawers, pantry, island, under-cabinet lighting, pull-out trash cabinet, new stove and dishwasher. The primary bedroom offers a walk-in closet. Additional updates include a new roof, flooring, blinds, ceiling fan, hot water heater and A/C. Warm neutral finishes throughout.The finished basement provides flexible living space with a bedroom, three quarter bath, mini kitchen/bar, fridge, microwave, laundry hookup, storage and flex space for an office or hobby room.Accessibility features include large door openings, a built-in garage ramp for convenient access, and a roll-in shower with handheld wand. Ramp can be removed prior to closing if desired.Enjoy the outdoors with a covered patio, firepit area and additional parking for an RV or boat. The property also features a two-car garage, Hardy siding and no HOA.Conveniently located near Southglenn Country Club and Littleton Public Schools. A versatile home offering comfort, thoughtful updates and an exceptional location!
Property Features
Property Type: Residential - Single Family
Basement: Finished
Cooling: Central Air
Garage: 2 car attached
Heating: Forced Air
Lot Size: 0.24 Acres
Roof Type: Shingle
Stories: 1.0
Taxes: $5,020
Year Built: 1963
Amenities
Ceiling Fan(s)
Granite Counters
High Speed Internet
Kitchen Island
Open Floorplan
Solid Surface Counters
Wet Bar
Dog Run
Garden
Private Yard
Rain Gutters
Smart Irrigation
Feature Descriptions
Accessibility: Accessible Approach with Ramp, Accessible Bathroom, Accessible Bedroom, Accessible Central Living Area, Accessible Common Area, Accessible Doors, Accessible Entrance, Accessible Hallway(s), Customized Wheelchair Accessible
Appliances: Dishwasher, Disposal, Dryer, Gas Water Heater, Microwave, Range, Refrigerator, Washer
Baths 3/4: 2
Baths Full: 1
Baths Half: 0
Baths Total: 3
Days on Site: 5
Exclusions: Staging items, sellers personal property
Exterior: Brick, Concrete, Frame, Steel Siding, Wood Siding
Fencing: Full
Flooring: Carpet, Concrete, Laminate, Tile
Laundry: Sink
Lot: Irrigated, Landscaped, Level, Sprinklers In Front, Sprinklers In Rear
Parcel#: 032164956
Parking: Concrete, Exterior Access Door
Parking Notes: Concrete, Exterior Access Door
Patio/Porch: Covered, Front Porch, Patio
Security: Carbon Monoxide Detector(s), Security System, Smart Locks, Smoke Detector(s)
Security: yes
Sewer: Public Sewer
Utilities: Cable Available, Electricity Available, Electricity Connected, Internet Access (Wired), Natural Gas Available, Natural Gas Connected, Phone Available, Phone Connected
Water: Public
Window: Double Pane Windows, Egress Windows, Skylight(s), Window Treatments
Local Schools
High School: Arapahoe
Middle School: Powell
Elementary School: Gudy Gaskill
School District: Littleton 6
Listed By / Shown By
Listed By
Agency Name: HomeSmart
Agency Contact: 303-915-5989
Shown By
Agency Title: The Cutting Edge, Realtors
Agency Phone: (719) 999-5067
Estimate Your Payment
Estimated Payment
$ 4,305.30 per month $3,669.67 Principal & Interest $418.33 Property Tax $217.29 Homeowner's Insurance
1181 E Costilla Avenue | MLS# 6169904
This single family home located at 1181 E Costilla Avenue, Littleton, CO 80122 is currently listed for sale with an asking price of $745,000. This property was built in 1963 and has 5 bedrooms and 3 full baths with 3174 sq. ft. E Costilla Avenue is located in the Southglenn 3rd subdivision within the Littleton 6 school district. Search Southglenn 3rd real estate on www.thecuttingedgerealtors.com today.