
BEDS3
BATHS2 full 1 partial
SQUARE FEET1,548
MLS#7172585
STATUSActive
PROPERTY TYPEResidential - Single Family
SUBDIVISIONRiver Run
SCHOOLSchool District 27-J
Listing Courtesy of:
Gollas and Company Inc
Agency Contact: algollas@hotmail.com,720-252-8001

Property Description
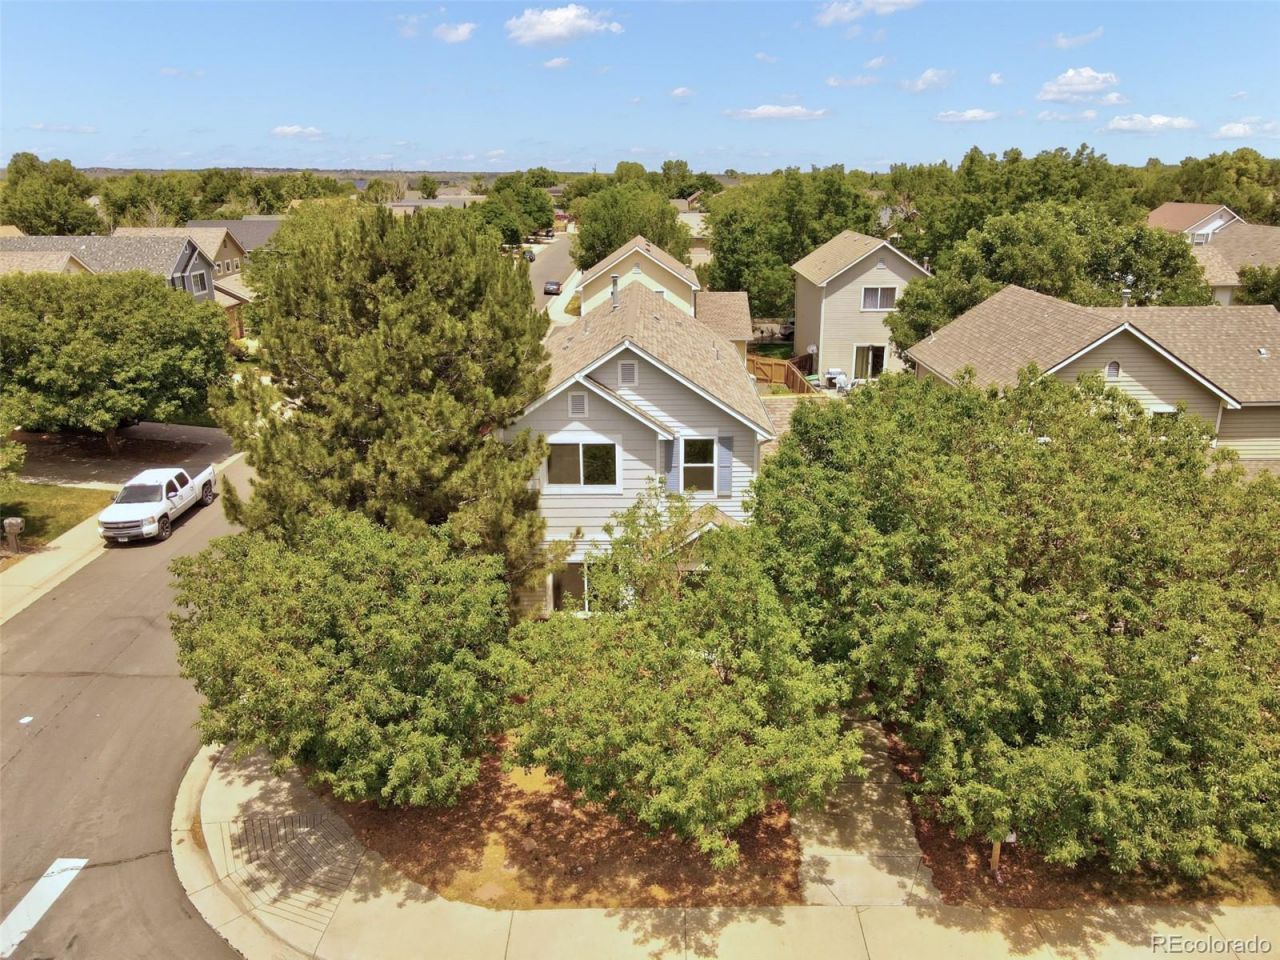
CASH OR CONVENTIONAL OFFERS ONLY - Incredible opportunity to own a 2-story home on a corner lot directly across the street from River Run Park! In 2001, this property was one of the original builder model homes boasting 3 beds, 3 baths and an attached 1-car oversized garage. With some new landscaping and cosmetic repairs your easily sitting on some sweat equity. Just a hop, skip and jump to Thimmig Elementary school ? perfect for the kids! Located close to nearly everything! Check out the photos and schedule your private showing today! EZ GO & SHOW! **SELLER WILL NOT ACCEPT OFFERS CONTINGENT UPON THE SALE OF ANOTHER PROPERTY FROM ANY BUYER**
Property Features
Property Type: Residential - Single Family
Basement: Crawl Space
Cooling: Central Air
Garage: 1 car attached
Heating: Electric, Forced Air, Natural Gas
Lot Size: 0.10 Acres
Roof Type: Composition
Stories: 2.0
Taxes: $3,411
Year Built: 2001
Amenities
Ceiling Fan(s)
Eat-in Kitchen
High Speed Internet
Pantry
Primary Suite
Walk-In Closet(s)
Rain Gutters
Feature Descriptions
Appliances: Dishwasher, Disposal, Dryer, Microwave, Oven, Range, Refrigerator, Washer
Association Amenities: Park, Playground
Baths 3/4: 1
Baths Full: 1
Baths Half: 1
Baths Total: 3
Days on Site: 1
Exclusions: None
Exterior: Frame, Wood Siding
Fencing: Partial
Flooring: Carpet, Linoleum, Wood
HOA Fee: 99/ Quarterly
Laundry: Laundry Closet
Lot: Corner Lot, Many Trees, Near Public Transit
Parcel#: R0122911
Parking: Concrete, Dry Walled
Parking Notes: Concrete, Dry Walled
Patio/Porch: Covered, Front Porch
Pets Allowed: Yes
Security: Smoke Detector(s)
Sewer: Public Sewer
Special View Info: Mountain(s)
Units: 1
Utilities: Cable Available, Electricity Available, Electricity Connected, Internet Access (Wired), Natural Gas Available, Natural Gas Connected, Phone Available, Phone Connected
Water: Public
Window: Double Pane Windows
Local Schools
High School: Prairie View
Middle School: Prairie View
Elementary School: Thimmig
School District: School District 27-J
Listed By / Shown By
Listed By
Agency Name: Gollas and Company Inc
Agency Contact: algollas@hotmail.com,720-252-8001
Shown By
Agency Title: The Cutting Edge, Realtors
Agency Phone: (719) 999-5067
Estimate Your Payment
Estimated Payment
$ 2,227.73 per month $1,834.84 Principal & Interest $284.25 Property Tax $108.65 Homeowner's Insurance
11811 E 115th Drive | MLS# 7172585
This single family home located at 11811 E 115th Drive, Henderson, CO 80640 is currently listed for sale with an asking price of $372,500. This property was built in 2001 and has 3 bedrooms and 2 full and 1 partial baths with 1548 sq. ft. E 115th Drive is located in the River Run subdivision within the School District 27-J school district. Search River Run real estate on www.thecuttingedgerealtors.com today.