
BEDS2
BATHS2 full 1 partial
SQUARE FEET1,255
MLS#4623156
STATUSPending
PROPERTY TYPEResidential - Townhouse
SUBDIVISIONPeachwood
SCHOOLCherry Creek 5
Listing Courtesy of:
The Steller Group, Inc
Agency Contact: korycontracts@stellerrealestate.com,520-861-5165

Property Description
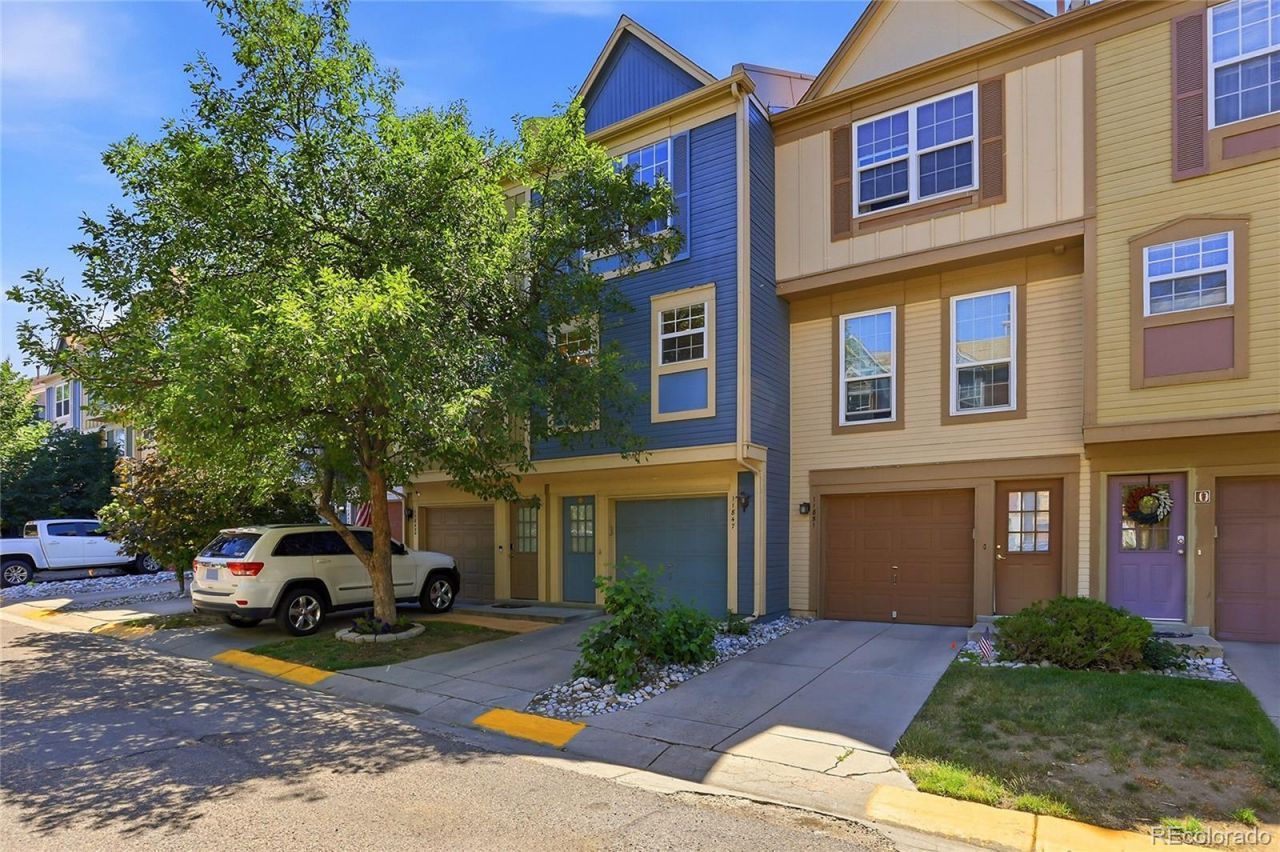
Move-in ready 2-bed, 2-bath townhome with dual primary suites and thoughtful updates throughout, including new hardwood floors, fresh paint, a tastefully modernized kitchen, and refreshed bathrooms! The main level is bright and open with high ceilings and an easy, connected flow between living, dining, and kitchen spaces. Enjoy cooking in the updated kitchen with new quartz counters, stainless steel appliances, a breakfast bar, and ample cabinetry, while the nearby dining area is ideal for everyday meals or casual entertaining. The living room features a cozy gas fireplace and sliding glass doors that open to a shaded private balcony, while a nearby powder bath completes the main level. Upstairs, dual primary suites offer wall-to-wall closets and en suite baths, one with a renovated ¾ bath and the other a full bath, providing flexibility for roommates, guests, or a hobby studio. The lower garage level adds valuable bonus space with a finished office with built-in shelving and under-stair storage, plus direct access to a private fenced stone-paver patio, while the single-car garage includes a workbench and additional shelving for storage and projects. Ideally located just minutes from Expo Park and The Gardens on Havana, with easy access to Aurora Town Center and Cherry Creek State Park.
Property Features
Property Type: Residential - Townhouse
Cooling: Central Air
Fireplaces: 1
Garage: 1 car attached
Heating: Forced Air, Natural Gas
Home Style: Contemporary
Lot Size: 0.02 Acres
Roof Type: Composition
Stories: 2.0
Taxes: $1,723
Year Built: 1994
Amenities
Ceiling Fan(s)
Eat-in Kitchen
Open Floorplan
Pantry
Primary Suite
Quartz Counters
Smoke Free
Vaulted Ceiling(s)
Balcony
Rain Gutters
Feature Descriptions
Appliances: Convection Oven, Dishwasher, Dryer, Microwave, Range, Refrigerator, Washer
Association Amenities: Pool
Baths 3/4: 1
Baths Full: 1
Baths Half: 1
Baths Total: 3
Days on Site: 93
Exclusions: All personal property and staging items
Exterior: Wood Siding
Fencing: Full
Fireplace: Gas, Living Room
Flooring: Tile, Wood
HOA Fee: 285.6/ Monthly
Laundry: In Unit
Lot: Master Planned
Parcel#: 032499311
Parking: Concrete, Exterior Access Door, Finished Garage
Parking Notes: Concrete, Exterior Access Door, Finished Garage
Patio/Porch: Covered, Front Porch, Patio
Pets Allowed: Yes
Security: Smoke Detector(s)
Sewer: Public Sewer
Utilities: Cable Available, Electricity Available, Electricity Connected, Internet Access (Wired), Natural Gas Available, Natural Gas Connected, Phone Available
Water: Public
Window: Double Pane Windows, Window Coverings
Local Schools
High School: Overland
Middle School: Prairie
Elementary School: Highline Community
School District: Cherry Creek 5
Listed By / Shown By
Listed By
Agency Name: The Steller Group, Inc
Agency Contact: korycontracts@stellerrealestate.com,520-861-5165
Shown By
Agency Title: The Cutting Edge, Realtors
Agency Phone: (719) 999-5067
Estimate Your Payment
Estimated Payment
$ 1,787.07 per month $1,551.61 Principal & Interest $143.58 Property Tax $91.88 Homeowner's Insurance
11847 E Kepner Drive | MLS# 4623156
This townhouse located at 11847 E Kepner Drive, Aurora, CO 80012 is currently listed for sale with an asking price of $315,000. This property was built in 1994 and has 2 bedrooms and 2 full and 1 partial baths with 1255 sq. ft. E Kepner Drive is located in the Peachwood subdivision within the Cherry Creek 5 school district. Search Peachwood real estate on www.thecuttingedgerealtors.com today.