
BEDS3
BATHS2 full 1 partial
SQUARE FEET1,656
MLS#5870628
STATUSActive
PROPERTY TYPEResidential - Townhouse
SUBDIVISIONPark North
SCHOOLAdams 12 5 Star Schl
Listing Courtesy of:
eXp Realty, LLC
Agency Contact: kelsey@homewithimpact.com,636-352-6940

Property Description
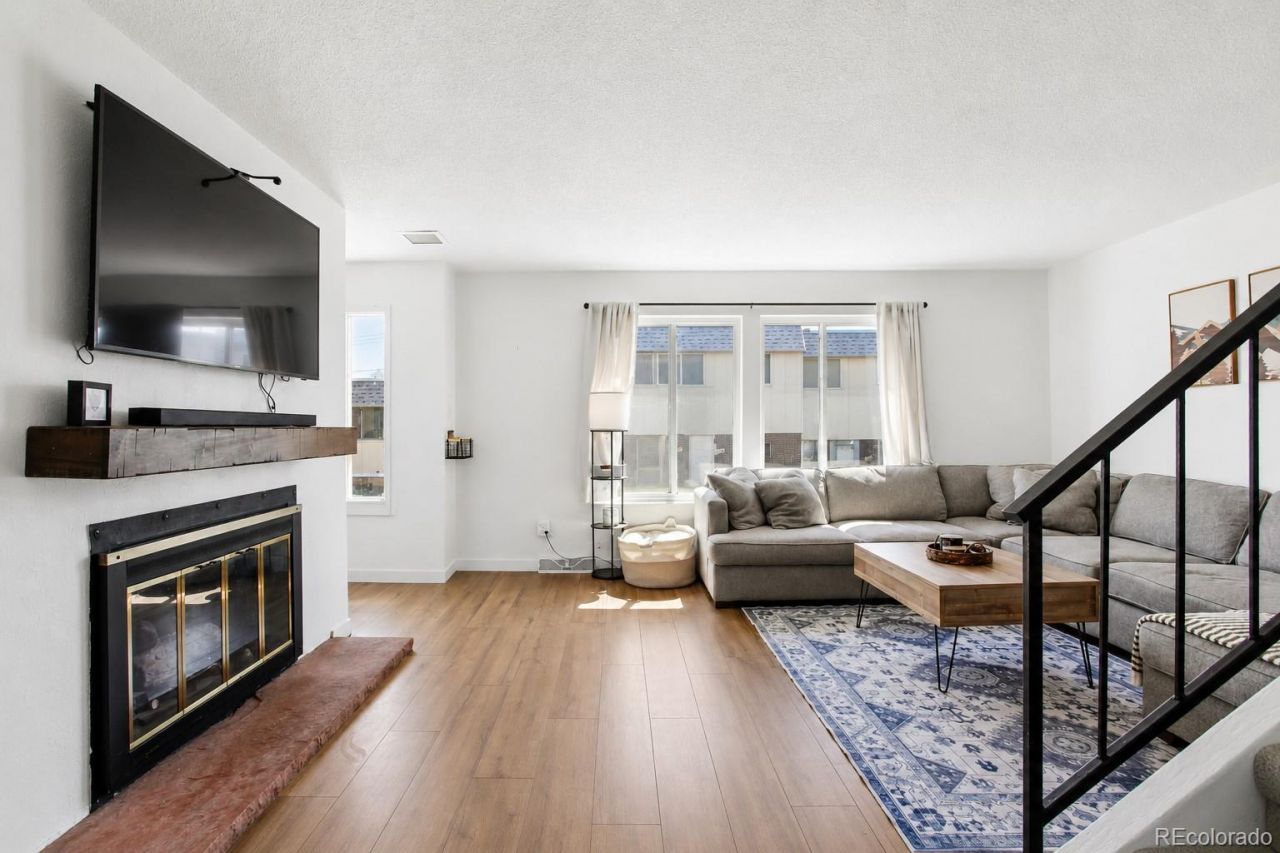
Thoughtfully updated and move-in ready, this spacious two-story townhome offers over 1,500 square feet of bright, functional living space designed for everyday comfort and effortless entertaining. The open-concept main level features a cozy fireplace, abundant natural light, opening up to the kitchen complete with newer appliances, updated fixtures and a large kitchen island. The adjacent dining area flows seamlessly through a new sliding glass door to your private outdoor space. Enjoy relaxing on your patio featuring low-maintenance turf, and a spacious storage shed. Your 2-car carport is conveniently connected to your back patio space. Upstairs, the huge primary suite offers a walk-in closet and an updated en suite bathroom. Two additional bedrooms and a full bathroom provide flexibility for guests, family, or a home office. Throughout the home youll find central A/C, updated lighting, a new water heater, a new radon mitigation system, and new carpet. Everything is updated creating the perfect move-in ready home! The HOA covers water, trash, landscaping, and access to the community pool, creating an easy, low-maintenance lifestyle. Ideally located near shopping, dining, parks, public transportation, and major commuter routes.
Property Features
Property Type: Residential - Townhouse
Basement: Crawl Space
Cooling: Central Air
Heating: Forced Air
Roof Type: Composition
Stories: 2.0
Taxes: $2,448
Year Built: 1967
Feature Descriptions
Association Amenities: Clubhouse, Pool
Baths 3/4: 1
Baths Full: 1
Baths Half: 1
Baths Total: 3
Exclusions: Sellers Personal Property
Exterior: Frame
Fencing: Full
HOA Fee: 550/ Monthly
Parcel#: R0059161
Patio/Porch: Patio
Pool: Outdoor Pool
Sewer: Public Sewer
Swimming Pool: Yes
Local Schools
High School: Northglenn
Middle School: Thornton
Elementary School: North Star
School District: Adams 12 5 Star Schl
Listed By / Shown By
Listed By
Agency Name: eXp Realty, LLC
Agency Contact: kelsey@homewithimpact.com,636-352-6940
Shown By
Agency Title: The Cutting Edge, Realtors
Agency Phone: (719) 999-5067
Estimate Your Payment
Estimated Payment
$ 1,962.27 per month $1,659.97 Principal & Interest $204.00 Property Tax $98.29 Homeowner's Insurance
1185 Milky Way | MLS# 5870628
This townhouse located at 1185 Milky Way , Denver, CO 80260 is currently listed for sale with an asking price of $337,000. This property was built in 1967 and has 3 bedrooms and 2 full and 1 partial baths with 1656 sq. ft. Milky Way is located in the Park North subdivision within the Adams 12 5 Star Schl school district. Search Park North real estate on www.thecuttingedgerealtors.com today.