
BEDS3
BATHS2 full
SQUARE FEET2,238
MLS#6322895
STATUSActive
PROPERTY TYPEResidential - Single Family
SUBDIVISIONEast Colfax
SCHOOLDenver 1
Listing Courtesy of:
HomeSmart
Agency Contact: steve@perfectdenverhomes.com,303-525-0640

Property Description
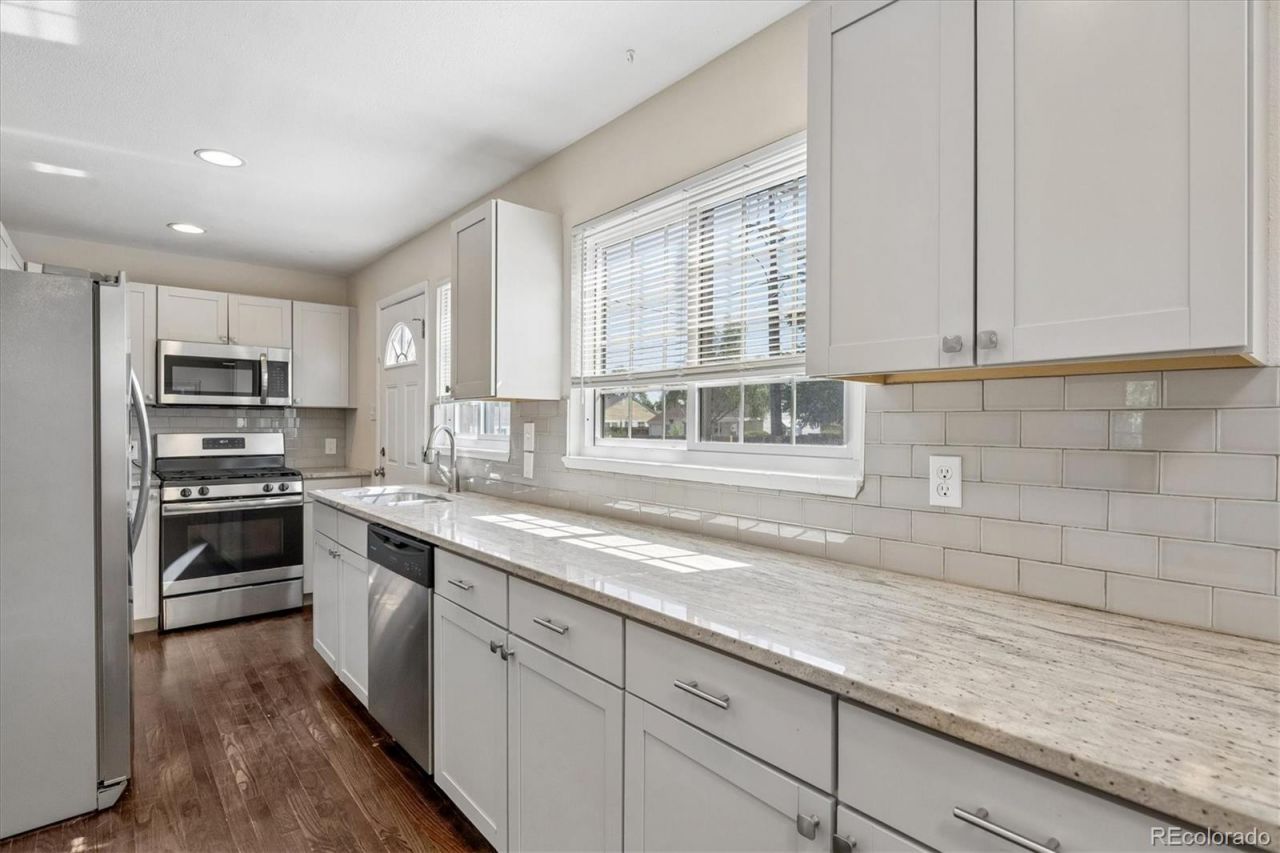
This inviting home features hardwood flooring throughout, open floorplan, a bright kitchen with granite countertops and stainless-steel appliances. The home also has a rare second floor primary suite a standout feature in this neighborhood complete with a granite topped double sink vanity and a walk-in closet. A partial unfinished basement provides excellent additional storage and is ready for future finishing, offering flexibility for additional living space. The property includes a hard to find three car detached garage with drop stairs for additional storage, ideal for vehicles, gear, or workshop space. The location offers easy access to the Lowry Beer Garden and a variety of nearby restaurants, adding convenience and neighborhood appeal. Home Warranty included. A prior tenant used part of the property for marijuana cultivation. All related finish and equipment were removed, and the area has been returned to typical residential use. No known adverse conditions remain.
Property Features
Property Type: Residential - Single Family
Basement: Crawl Space, Partial
Cooling: Central Air
Garage: 3
Heating: Forced Air, Natural Gas
Lot Size: 0.14 Acres
Roof Type: Shingle
Stories: 2.0
Taxes: $2,811
Year Built: 1953
Amenities
Ceiling Fan(s)
Granite Counters
Feature Descriptions
Appliances: Dishwasher, Disposal, Dryer, Gas Water Heater, Microwave, Oven, Range, Washer
Baths 3/4: 1
Baths Full: 1
Baths Half: 0
Baths Total: 2
Days on Site: 25
Exclusions: None
Exterior: Frame, Vinyl Siding
Fencing: Partial
Flooring: Tile, Wood
Lot: Level
Parcel#: 6042-31-024
Patio/Porch: Front Porch
Sewer: Public Sewer
Water: Public
Window: Double Pane Windows, Window Coverings
Local Schools
High School: George Washington
Middle School: Hill
Elementary School: Montclair
School District: Denver 1
Listed By / Shown By
Listed By
Agency Name: HomeSmart
Agency Contact: steve@perfectdenverhomes.com,303-525-0640
Shown By
Agency Title: The Cutting Edge, Realtors
Agency Phone: (719) 999-5067
Estimate Your Payment
Estimated Payment
$ 2,879.47 per month $2,497.35 Principal & Interest $234.25 Property Tax $147.88 Homeowner's Insurance
1186 Rosemary Street | MLS# 6322895
This single family home located at 1186 Rosemary Street, Denver, CO 80220 is currently listed for sale with an asking price of $507,000. This property was built in 1953 and has 3 bedrooms and 2 full baths with 2238 sq. ft. Rosemary Street is located in the East Colfax subdivision within the Denver 1 school district. Search East Colfax real estate on www.thecuttingedgerealtors.com today.