
BEDS4
BATHS3 full 1 partial
SQUARE FEET5,260
MLS#7981471
STATUSActive
PROPERTY TYPEResidential - Single Family
SUBDIVISIONNewlin Meadows
SCHOOLDouglas RE-1
Listing Courtesy of:
Jade Real Estate
Agency Contact: deja@jaderealestate.com,970-367-1902

Property Description
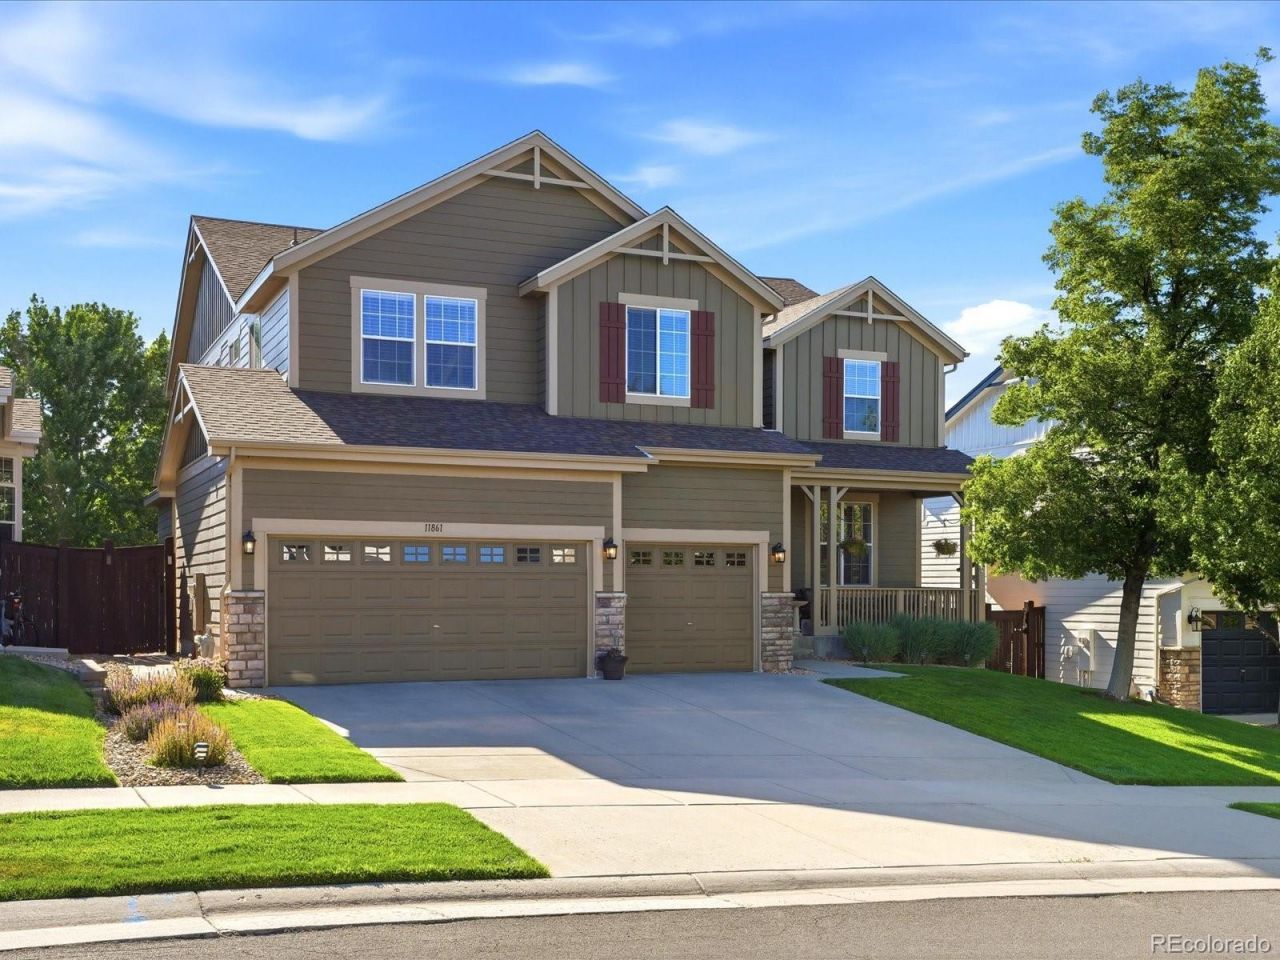
Welcome to Newlin Meadows and over 5,000 square feet of thoughtfully designed living space. This one-owner home offers a rare combination of scale, functionality, and pride of ownership, complete with a 3-car garage and full walkout basement. A grand staircase makes a striking first impression, while the expansive kitchen, formal living and dining spaces, dedicated office, and upstairs loft provide room to live, work, and entertain with ease. The primary suite is a true retreat, featuring a two-sided fireplace, luxurious five-piece bath, and generous walk-in closet. Enjoy mature landscaping, a spacious deck, and peace of mind with major updates including newer exterior paint and upstairs HVAC systems replaced in December 2025. This is a home that truly needs to be experienced in person. Schedule your showing and see it for yourself.
Upcoming Open Houses
Open House Tuesday July 21st, 12:30pm - 2:00pm
Open House Saturday July 25th, 11:00am - 1:00pm
Property Features
Property Type: Residential - Single Family
Basement: Full, Interior Entry, Sump Pump, Unfinished, Walk-Out Access
Cooling: Central Air
Fireplaces: 2
Garage: 3 car attached
Heating: Forced Air, Natural Gas
Lot Size: 0.15 Acres
Roof Type: Composition
Stories: 2.0
Taxes: $6,183
Year Built: 2006
Amenities
Ceiling Fan(s)
Eat-in Kitchen
Entrance Foyer
Five Piece Bath
Granite Counters
High Ceilings
Jack & Jill Bathroom
Kitchen Island
Open Floorplan
Primary Suite
Vaulted Ceiling(s)
Walk-In Closet(s)
Lighting
Private Yard
Feature Descriptions
Appliances: Dishwasher, Disposal, Double Oven, Microwave, Range, Refrigerator, Sump Pump
Baths 3/4: 0
Baths Full: 3
Baths Half: 1
Baths Total: 4
Days on Site: 5
Exclusions: Sellers personal property including washer and dryer
Exterior: Frame, Stone
Fencing: Full
Fireplace: Bedroom, Family Room, Gas
Flooring: Carpet, Tile, Wood
HOA Fee: 145/ Monthly
Laundry: Sink
Parcel#: R0447947
Patio/Porch: Deck, Front Porch
Security: Carbon Monoxide Detector(s), Smoke Detector(s)
Sewer: Public Sewer
Utilities: Electricity Connected, Internet Access (Wired)
Water: Public
Window: Bay Window(s), Double Pane Windows, Window Coverings
Local Schools
High School: Legend
Middle School: Cimarron
Elementary School: Gold Rush
School District: Douglas RE-1
Listed By / Shown By
Listed By
Agency Name: Jade Real Estate
Agency Contact: deja@jaderealestate.com,970-367-1902
Shown By
Agency Title: The Cutting Edge, Realtors
Agency Phone: (719) 999-5067
Estimate Your Payment
Estimated Payment
$ 4,767.43 per month $4,014.48 Principal & Interest $515.25 Property Tax $237.71 Homeowner's Insurance
11861 S Breeze Grass Way | MLS# 7981471
This single family home located at 11861 S Breeze Grass Way, Parker, CO 80134 is currently listed for sale with an asking price of $815,000. This property was built in 2006 and has 4 bedrooms and 3 full and 1 partial baths with 5260 sq. ft. S Breeze Grass Way is located in the Newlin Meadows subdivision within the Douglas RE-1 school district. Search Newlin Meadows real estate on www.thecuttingedgerealtors.com today.