
BEDS4
BATHS4 full
SQUARE FEET3,985
MLS#2397443
STATUSActive
PROPERTY TYPEResidential - Single Family
SUBDIVISIONIdyllwilde-Reata North
SCHOOLDouglas RE-1
Listing Courtesy of:
LIV Sotheby's International Realty
Agency Contact: 303-506-8244

Property Description
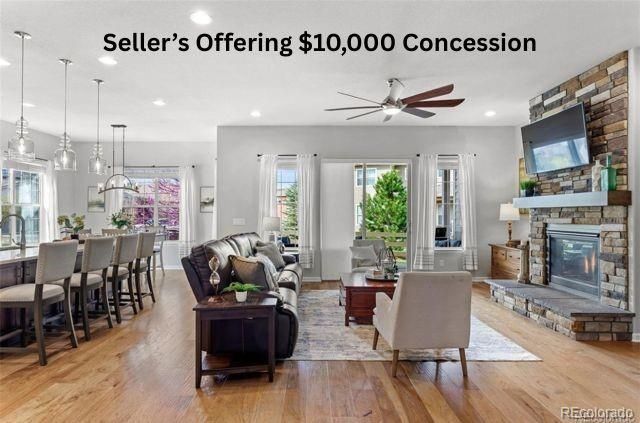
***New Improved Price & Sellers Offering $10,000 Seller Concession toward a Rate Buy Down or Closing Costs*** Live, Laugh & Play at this fabulous Toll Brothers Ranch-Style home where refined living meets effortless Main-Floor convenience in Parkers sought-after Idyllwilde/Reata North subdivision. Residents here enjoy miles of scenic walking trails, a community pool, clubhouse, fitness center, & popular gathering spot Fika Coffee Shop. This exquisite 2019-built home offers nearly 4,000 square feet of beautifully curated space, designed for both comfort and sophistication. Upon entrance, you are welcomed by dramatic tall ceilings, rich hardwood floors, and expansive windows creating a serene, light-filled, open-concept space that instantly impresses. A thoughtfully designed chefs kitchen anchors the home, featuring premium stainless steel appliances, abundant soft-close wood cabinetry, a striking granite island, cozy breakfast nook, and a seamless flow into the living and formal dining areas ? anchored by a lovely stacked-stone gas fireplace perfect for warm winter evenings and family entertaining. At night, retreat to the relaxing main-level primary suite adjoined by a delightful sitting area flanked by a wall of windows flooding the space with sumptuous natural light. A spa-inspired en suite bath with a large glass-enclosed tiled shower, dual vanities, and a custom walk-in closet delivers everyday conveniences. Two spacious secondary bedrooms with nearby full bath complete the main level. The newly finished basement expands your lifestyle with a sizable family room featuring a programmable gas fireplace, a private secondary 4th bedroom, a ¾ bath, flexible office space, and abundant storage. Entertaining friends and family is a breeze on the fabulous covered patio. The oversized corner lot is appointed with a sprinkler system and a raised bed garden. This home is move-in ready, and Priced to Sell. Run dont walk to set a showing. Your story begins here.
Property Features
Property Type: Residential - Single Family
Basement: Finished, Interior Entry
Cooling: Central Air
Fireplaces: 2
Garage: 2 car attached
Heating: Forced Air, Natural Gas
Home Style: Traditional
Lot Size: 0.22 Acres
Roof Type: Composition
Stories: 1.0
Taxes: $5,655
Year Built: 2019
Amenities
Breakfast Bar
Ceiling Fan(s)
Eat-in Kitchen
Entrance Foyer
Granite Counters
High Ceilings
Kitchen Island
Open Floorplan
Pantry
Primary Suite
Quartz Counters
Radon Mitigation System
Smart Thermostat
Smoke Free
Walk-In Closet(s)
Garden
Lighting
Feature Descriptions
Appliances: Convection Oven, Cooktop, Dishwasher, Disposal, Dryer, Gas Water Heater, Microwave, Oven, Range Hood, Refrigerator, Self Cleaning Oven, Washer
Association Amenities: Clubhouse, Fitness Center, Pool, Trail(s)
Baths 3/4: 1
Baths Full: 3
Baths Half: 0
Baths Total: 4
Days on Site: 95
Exclusions: Husky Tool Storage & Shelving Units in the garage and utility room. Refrigerator in Utility Room.
Exterior: Frame, Wood Siding
Fencing: Full
Fireplace: Basement, Gas, Gas Log, Living Room
Flooring: Carpet, Tile, Wood
HOA Fee: 138/ Monthly
Laundry: Sink
Lot: Corner Lot, Landscaped, Level, Sprinklers In Front, Sprinklers In Rear
Parcel#: R0494657
Parking: Concrete, Finished Garage
Parking Notes: Concrete, Finished Garage
Patio/Porch: Covered, Patio
Pets Allowed: Cats OK, Dogs OK
Security: yes
Security: Carbon Monoxide Detector(s), Radon Detector, Security Entrance, Smart Security System, Smoke Detector(s), Video Doorbell
Sewer: Public Sewer
Utilities: Cable Available, Electricity Connected, Natural Gas Connected, Phone Available
Water: Public
Window: Double Pane Windows, Egress Windows, Window Treatments
Local Schools
High School: Legend
Middle School: Cimarron
Elementary School: Pioneer
School District: Douglas RE-1
Listed By / Shown By
Listed By
Agency Name: LIV Sotheby's International Realty
Agency Contact: 303-506-8244
Shown By
Agency Title: The Cutting Edge, Realtors
Agency Phone: (719) 999-5067
Estimate Your Payment
Estimated Payment
$ 4,958.22 per month $4,236.13 Principal & Interest $471.25 Property Tax $250.83 Homeowner's Insurance
11887 Discovery Circle | MLS# 2397443
This single family home located at 11887 Discovery Circle, Parker, CO 80138 is currently listed for sale with an asking price of $860,000. This property was built in 2019 and has 4 bedrooms and 4 full baths with 3985 sq. ft. Discovery Circle is located in the Idyllwilde-Reata North subdivision within the Douglas RE-1 school district. Search Idyllwilde-Reata North real estate on www.thecuttingedgerealtors.com today.