
BEDS5
BATHS4
SQUARE FEET3,487
MLS#9951118
STATUSActive
PROPERTY TYPEResidential - Single Family
SUBDIVISIONThe Ridge At Lorson Ranch
Property Description
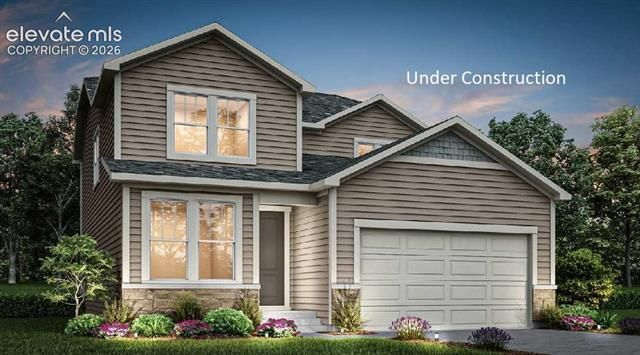
Welcome to the Ash - The Ridge at Lorson Ranch! This stunning new construction home offers 5 bedrooms, 3.5 bathrooms, spacious loft, finished basement, and a 2-car garage, providing the perfect combination of flexibility, comfort, and modern design. The thoughtfully designed open-concept layout features a bright and inviting living area, a spacious kitchen with ample storage, and a versatile main-level office ideal for working from home or creating a private study space. Upstairs, you'll find a generous loft perfect for a second living area, media room, or play space, along with a luxurious primary suite featuring a walk-in closet and spa-inspired bath. The finished basement expands the home's living space with an additional bedroom, bathroom, and recreation area, making it ideal for guests, entertaining, or multi-generational living. Designed with today's lifestyle in mind and located in the growing Ridge at Lorson Ranch community, this beautiful home offers exceptional space, functionality, and the quality craftsmanship of brand-new construction.
Property Features
Property Type: Residential - Single Family
Cooling: Ceiling Fan(s), Central Air
Fenced: Yes
Fireplaces: None
Garage: 2 car attached
Heating: Forced Air, Natural Gas
Lot Size: 0.09 Acres
Roof Type: Composite Shingle
Stories: 2.0
Taxes: $6,383
Year Built: 2026
Feature Descriptions
Appliances: Dishwasher, Disposal, Microwave Oven, Range
Basement/Foundation: Full Basement
Builder Model: ASH
Builder Name: Aspen View Homes
Community Features: Hiking or Biking Trails, Parks or Open Space, Playground Area
Complex Amenities: Green Areas, Playground
Existing Utilities: Cable Available, Electricity Available, Electricity Connected, Natural Gas Available, Natural Gas Connected
Exterior: Fiber Cement
Fence: All
Floor Plan: 2 Story
Floors: Carpet, Wood Laminate
Garage Amenities: Garage Door Opener, Oversized
Garage Type: Attached
Interior: 9Ft + Ceilings
Laundry Facilities: Electric Hook-up
Lot: Level
Percentage of Basement Finished: 72
Square Footage: 1111 (Basement), 1222 (Main)
Utilities: Cable Available, Electricity Available, Electricity Connected, Natural Gas Available, Natural Gas Connected
Water: Assoc/Distr
Listed By / Shown By
Listed By
Agency Name: RE/MAX Professionals
Agency Phone: 303-799-9898
Shown By
Agency Title: The Cutting Edge, Realtors
Agency Phone: (719) 999-5067

Estimate Your Payment
Estimated Payment
$ 3,427.90 per month $2,734.09 Principal & Interest $531.92 Property Tax $161.89 Homeowner's Insurance
11893 Lost Peak Lane | MLS# 9951118
This single family home located at 11893 Lost Peak Lane, Colorado Springs, CO 80925 is currently listed for sale with an asking price of $555,061. This property was built in 2026 and has 5 bedrooms with 3487 sq. ft. Lost Peak Lane is located in the The Ridge At Lorson Ranch subdivision. Search The Ridge At Lorson Ranch real estate on www.thecuttingedgerealtors.com today.