
BEDS4
BATHS3 full 1 partial
SQUARE FEET3,572
MLS#8909140
STATUSActive
PROPERTY TYPEResidential - Single Family
SUBDIVISIONDakota Glen 2nd Sub
SCHOOLThompson R2-J
Listing Courtesy of:
RE/MAX Professionals
Agency Contact: 303-525-9544

Property Description
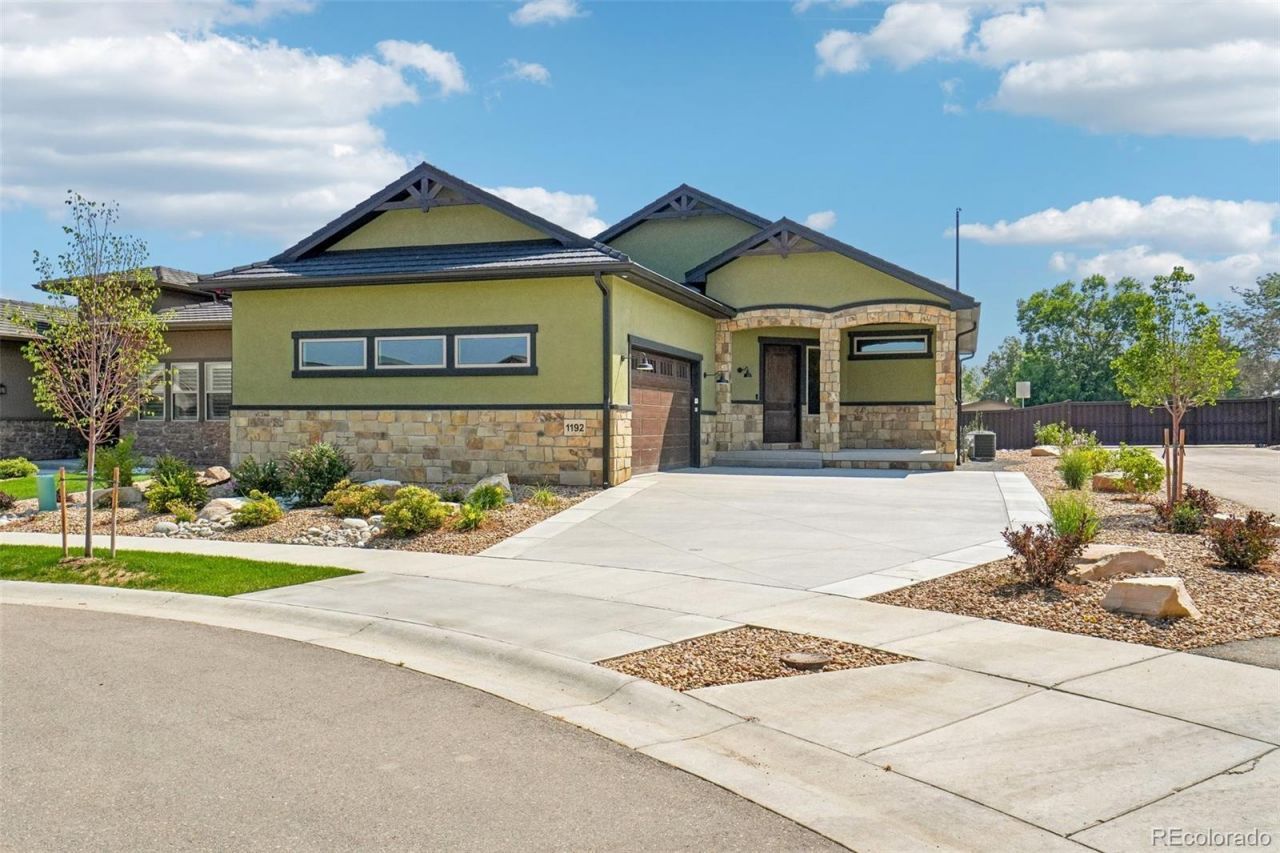
New construction without the wait! This brand-new home is loaded with upscale finishes. The chefs kitchen is a dream, featuring knotty alder cabinetry, KitchenAid appliances, quartz countertops, a modern glass tile backsplash, farmhouse sink, spacious pantry, and abundant prep and storage space. The kitchen flows seamlessly into the open-concept great room, highlighted by a vaulted ceiling, an exposed knotty alder beam and matching mantel, gas fireplace, and glass tile accents. Rich knotty alder finishes continue throughout the home with matching doors and custom cabinetry in every room and bathroom. The main-floor primary suite offers a tray ceiling, an oversized walk-in closet, and a luxurious en-suite bath featuring extensive cabinetry, large-format tile, and stylish hexagonal tile accents. Also on the main level are a secondary bedroom with a private en-suite bathroom, a welcoming foyer accented by a cascading modern light fixture, and a spacious mudroom complete with abundant storage, laundry hookups, and a utility sink. The finished basement features nine-foot ceilings, an expansive family room with a second fireplace, two additional bedrooms?one with a walk-in closet?a spacious bathroom, and generous unfinished storage space. The oversized attached garage includes room for a workshop and is pre-wired for an electric vehicle charger. Outside, youll enjoy a covered rear deck with overhead lighting, a welcoming covered front patio, and a low-maintenance stucco exterior complemented by a durable metal roof. Why wait to build? Move into your brand-new home today!
Property Features
Property Type: Residential - Single Family
Basement: Finished, Full, Sump Pump
Cooling: Central Air
Fireplaces: 2
Garage: 2 car attached
Heating: Baseboard, Forced Air
Home Style: Contemporary
Lot Size: 0.14 Acres
Roof Type: Metal
Stories: 1.0
Taxes: $5,123
Year Built: 2026
Amenities
Ceiling Fan(s)
Eat-in Kitchen
Entrance Foyer
High Ceilings
Kitchen Island
Open Floorplan
Pantry
Primary Suite
Quartz Counters
Smart Thermostat
Smoke Free
Vaulted Ceiling(s)
Walk-In Closet(s)
Lighting
Rain Gutters
Feature Descriptions
Appliances: Cooktop, Dishwasher, Disposal, Gas Water Heater, Humidifier, Microwave, Oven, Range Hood
Baths 3/4: 2
Baths Full: 1
Baths Half: 1
Baths Total: 4
Days on Site: 13
Exclusions: NONE
Exterior: Stone, Stucco
Fencing: Partial
Fireplace: Family Room, Great Room
Flooring: Carpet, Tile, Wood
HOA Fee: 800/ Annually
Laundry: Sink
Lot: Cul-De-Sac, Irrigated, Landscaped, Level, Near Public Transit, Sprinklers In Front, Sprinklers In Rear
Parcel#: R1673153
Parking: 220 Volts, Concrete, Dry Walled, Electric Vehicle Charging Station(s), Finished Garage, Insulated Garage, Lighted, Oversized, Oversized Door, Smart Garage Door, Storage
Parking Notes: 220 Volts, Concrete, Dry Walled, Electric Vehicle Cha
Patio/Porch: Covered, Deck, Front Porch
Security: Carbon Monoxide Detector(s), Smoke Detector(s), Video Doorbell
Sewer: Public Sewer
Utilities: Cable Available, Electricity Connected, Internet Access (Wired), Natural Gas Connected, Phone Available
Water: Public
Window: Double Pane Windows
Local Schools
High School: Thompson Valley
Middle School: Walt Clark
Elementary School: Namaqua
School District: Thompson R2-J
Listed By / Shown By
Listed By
Agency Name: RE/MAX Professionals
Agency Contact: 303-525-9544
Shown By
Agency Title: The Cutting Edge, Realtors
Agency Phone: (719) 999-5067
Estimate Your Payment
Estimated Payment
$ 5,905.19 per month $5,172.02 Principal & Interest $426.92 Property Tax $306.25 Homeowner's Insurance
1192 Blue Agave Court | MLS# 8909140
This single family home located at 1192 Blue Agave Court , Loveland, CO 80537 is currently listed for sale with an asking price of $1,050,000. This property was built in 2026 and has 4 bedrooms and 3 full and 1 partial baths with 3572 sq. ft. Blue Agave Court is located in the Dakota Glen 2nd Sub subdivision within the Thompson R2-J school district. Search Dakota Glen 2nd Sub real estate on www.thecuttingedgerealtors.com today.