
BEDS2
BATHS2 full
SQUARE FEET3,050
MLS#8361910
STATUSActive
PROPERTY TYPEResidential - Single Family
SUBDIVISIONLincoln Creek Village
SCHOOLDouglas RE-1
Listing Courtesy of:
Your Castle Real Estate Inc
Agency Contact: amandawalsh@mynewera.com,816-805-3299

Property Description
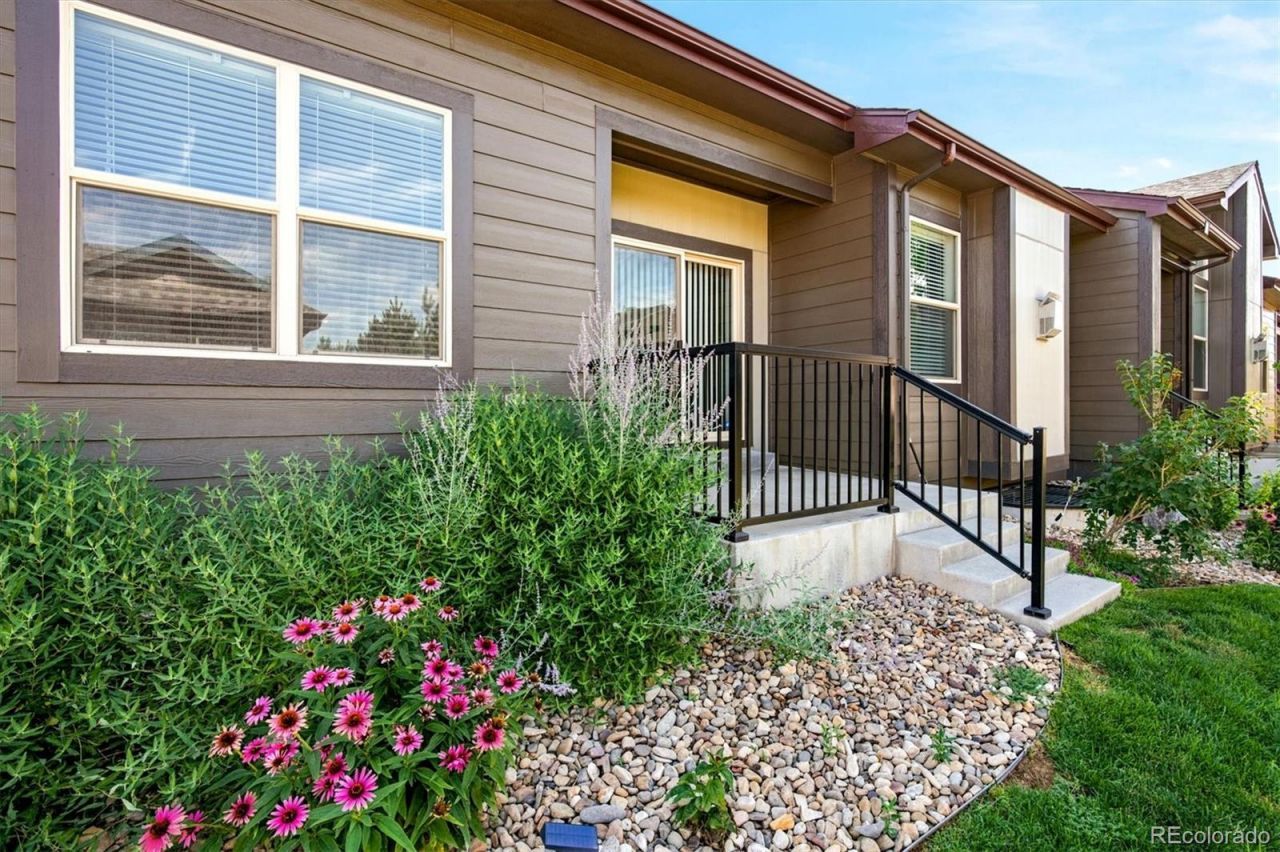
Like new and impeccably maintained, this one-owner ranch home offers low-maintenance living in the highly desirable Lincoln Creek Village community. Built in 2018, this smoke-free home features beautiful modern finishes, an open-concept layout, a dedicated office/flex space, an oversized garage, and a private walkout patio perfect for relaxing or entertaining.Enjoy the convenience of a low HOA fee that covers front and back yard maintenance, making everyday living easy. The full unfinished basement offers abundant storage and is ready for your personal touch and future expansion. Located in a quiet, desirable neighborhood with easy access to shopping, dining, parks, trails, and E-470, this exceptionally clean, move-in-ready home is the perfect blend of comfort, convenience, and value.
Property Features
Property Type: Residential - Single Family
Basement: Unfinished
Cooling: Central Air
Garage: 2 car attached
Heating: Forced Air
Lot Size: 0.09 Acres
Roof Type: Composition
Stories: 1.0
Taxes: $5,987
Year Built: 2019
Feature Descriptions
Appliances: Dishwasher, Dryer, Microwave, Oven, Refrigerator, Washer
Baths 3/4: 0
Baths Full: 2
Baths Half: 0
Baths Total: 2
Days on Site: 54
Exclusions: sellers personal property
Exterior: Frame
HOA Fee: 125/ Monthly
Parcel#: R0496048
Pets Allowed: Cats OK, Dogs OK
Security: Video Doorbell
Sewer: Public Sewer
Water: Public
Local Schools
High School: Chaparral
Middle School: Sierra
Elementary School: Pine Lane Prim/Inter
School District: Douglas RE-1
Listed By / Shown By
Listed By
Agency Name: Your Castle Real Estate Inc
Agency Contact: amandawalsh@mynewera.com,816-805-3299
Shown By
Agency Title: The Cutting Edge, Realtors
Agency Phone: (719) 999-5067
Estimate Your Payment
Estimated Payment
$ 3,258.92 per month $2,605.72 Principal & Interest $498.92 Property Tax $154.29 Homeowner's Insurance
11920 Barrentine Loop | MLS# 8361910
This single family home located at 11920 Barrentine Loop, Parker, CO 80138 is currently listed for sale with an asking price of $529,000. This property was built in 2019 and has 2 bedrooms and 2 full baths with 3050 sq. ft. Barrentine Loop is located in the Lincoln Creek Village subdivision within the Douglas RE-1 school district. Search Lincoln Creek Village real estate on www.thecuttingedgerealtors.com today.