
BEDS2
BATHS1 full 1 partial
SQUARE FEET1,064
MLS#4642766
STATUSActive
PROPERTY TYPEResidential - Townhouse
SUBDIVISIONPeachwood
SCHOOLCherry Creek 5
Listing Courtesy of:
Brokers Guild Homes
Agency Contact: DRAR.MEHARI@GMAIL.COM,720-270-9233

Property Description
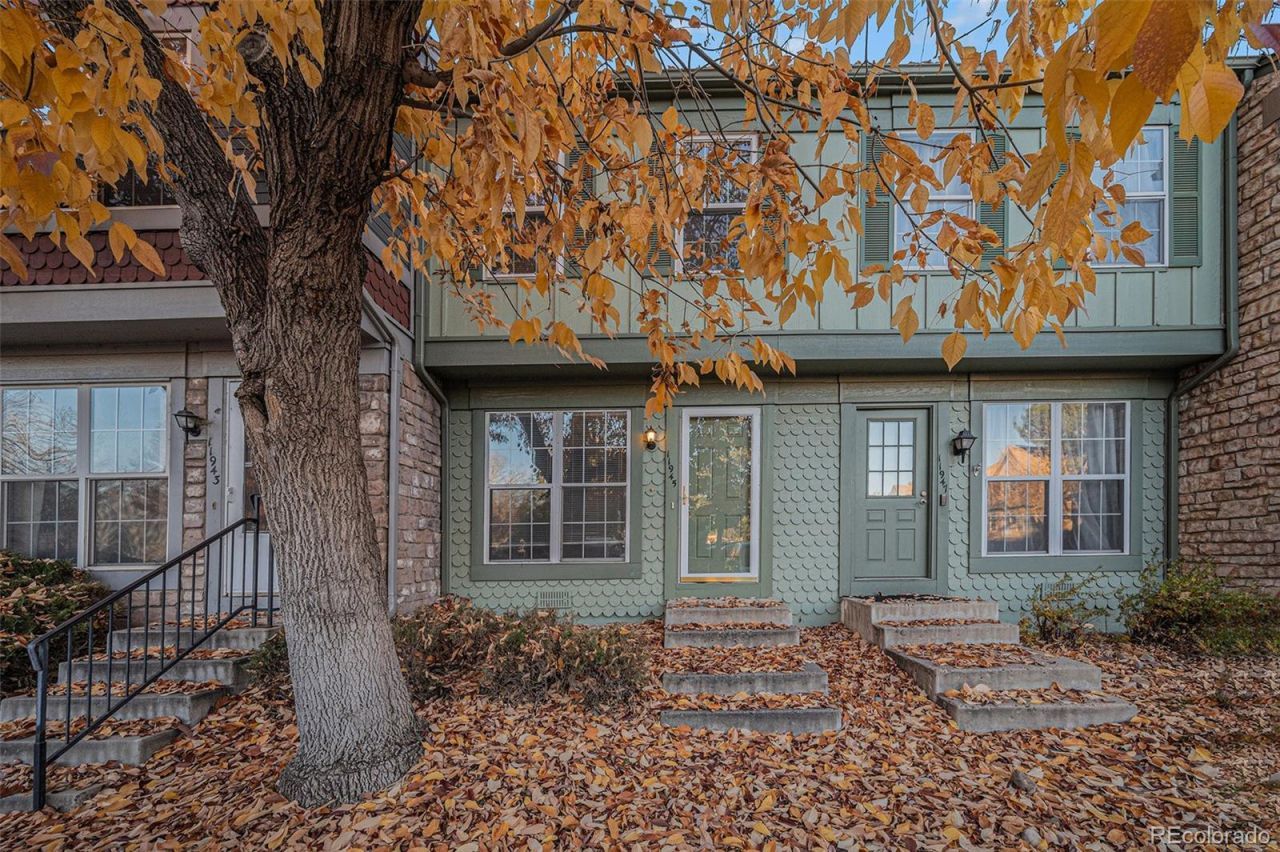
Welcome to this amazing 2-bedroom, 1.5 bath townhome in the heart of Aurora! in the desirable Cherry Creek School District! A cozy family room with a fireplace perfect for entertaining. Enjoy outdoor living on your private, fenced-in patio. Upstairs, the primary suits is complemented by a secondary bedroom as a guest room. Two reserved parking spaces are included, and minutes from DIA, groceries, shopping, and more. Conveniently near 225 for easy access around town. Dont miss your chance to make this move-in ready home yours!
Property Features
Property Type: Residential - Townhouse
Cooling: Air Conditioning-Room
Fireplaces: 1
Heating: Forced Air
Roof Type: Composition
Stories: 2.0
Taxes: $1,450
Year Built: 1985
Amenities
Private Yard
Feature Descriptions
Appliances: Cooktop, Dishwasher, Disposal, Dryer, Refrigerator, Washer
Association Amenities: Pool
Baths 3/4: 0
Baths Full: 1
Baths Half: 1
Baths Total: 2
Days on Site: 42
Exclusions: NONE
Exterior: Wood Siding
Fencing: Partial
Fireplace: Living Room
Flooring: Carpet, Laminate, Wood
HOA Fee: 300/ Monthly
Laundry: In Unit, Laundry Closet
Lot: Master Planned
Parcel#: 032500506
Patio/Porch: Patio
Sewer: Community Sewer
Local Schools
High School: Overland
Middle School: Prairie
Elementary School: Highline Community
School District: Cherry Creek 5
Listed By / Shown By
Listed By
Agency Name: Brokers Guild Homes
Agency Contact: DRAR.MEHARI@GMAIL.COM,720-270-9233
Shown By
Agency Title: The Cutting Edge, Realtors
Agency Phone: (719) 999-5067
Estimate Your Payment
Estimated Payment
$ 1,424.66 per month $1,230.94 Principal & Interest $120.83 Property Tax $72.89 Homeowner's Insurance
11945 E Ford Drive | MLS# 4642766
This townhouse located at 11945 E Ford Drive, Aurora, CO 80012 is currently listed for sale with an asking price of $249,900. This property was built in 1985 and has 2 bedrooms and 1 full and 1 partial baths with 1064 sq. ft. E Ford Drive is located in the Peachwood subdivision within the Cherry Creek 5 school district. Search Peachwood real estate on www.thecuttingedgerealtors.com today.