
BEDS2
BATHS2 full
SQUARE FEET1,067
MLS#5428218
STATUSActive
PROPERTY TYPEResidential - Townhouse
SUBDIVISIONSaBell Filing 2
SCHOOLJefferson County R-1
Listing Courtesy of:
Steve Knoll
Agency Contact: hb@remingtonhomes.net,720-662-4121

Property Description
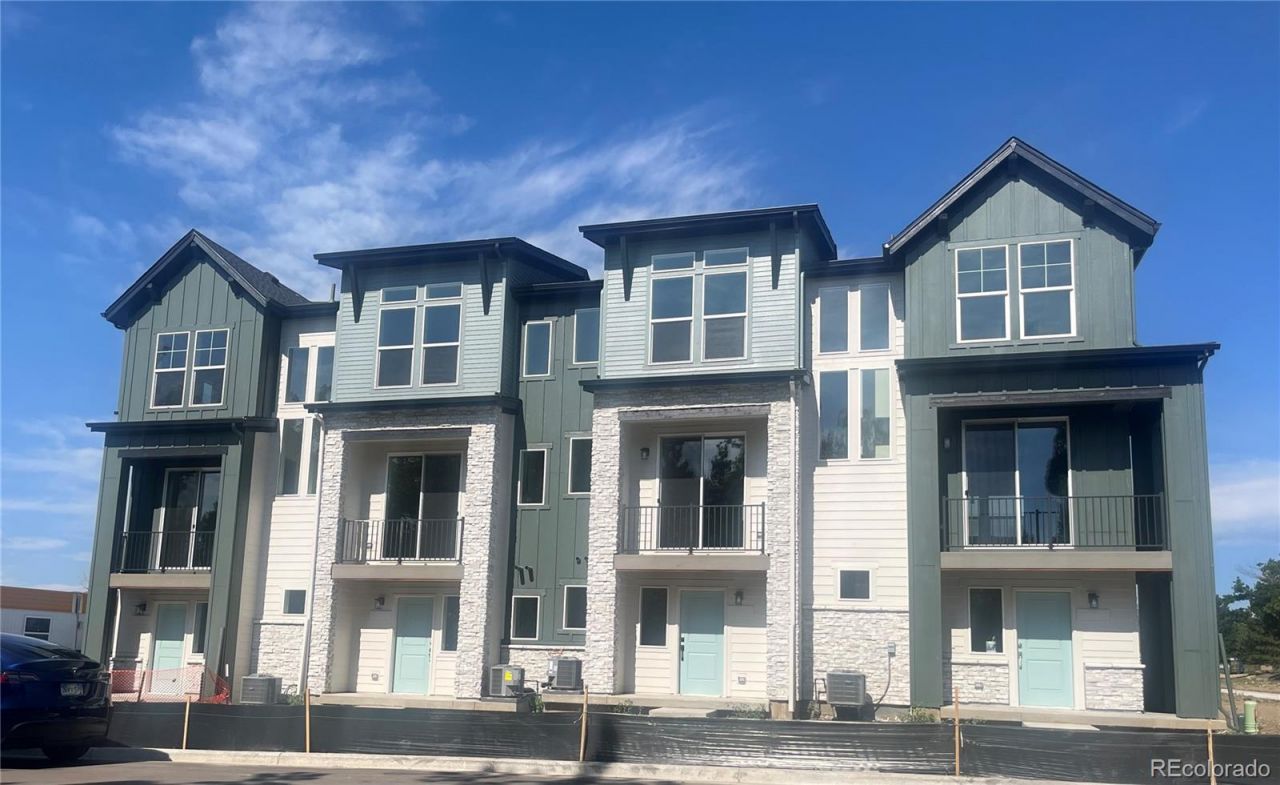
$20,000 INCENTIVE! Available now. Join us in this highly sought-after Remington Homes community!Enjoy the ultimate active Colorado lifestyle right outside your door. You are just minutes from Stenger Sports Complex, with immediate trail access to the beautiful Van Bibber Open Space. Whether youre commuting or heading to the mountains, youll love the easy access to I-70 and the Light Rail. Plus, youre just a short trip to the fantastic dining and shopping in Olde Town Arvada.PREMIUM DESIGNER UPGRADES included in the price:- Quartz Countertops- Luxury vinyl plank (LVP) flooring throughout the first floor and on the stairs from the foyer to the living room - Oversized pantry - Walk-in closet in the primary bedroom- 10 ceilings in bedrooms - Private southwest-facing views with abundant natural light- Convenient on-street parkingNote: Please contact onsite sales professionals, Thomas-303-517-3501 or Laura-303-808-9736, to schedule an appointment.
Property Features
Property Type: Residential - Townhouse
Cooling: Air Conditioning-Room
Garage: 2 car attached
Heating: Forced Air, Natural Gas
Home Style: Contemporary
Lot Size: 0.01 Acres
Roof Type: Shingle
Stories: 3.0
Taxes: $5,383
Year Built: 2026
Amenities
Ceiling Fan(s)
Entrance Foyer
High Ceilings
Open Floorplan
Quartz Counters
Walk-In Closet(s)
Wired for Data
Balcony
Lighting
Feature Descriptions
Appliances: Dishwasher, Gas Water Heater, Microwave, Range, Range Hood, Self Cleaning Oven, Sump Pump
Association Amenities: Trail(s)
Baths 3/4: 2
Baths Full: 0
Baths Half: 0
Baths Total: 2
Exclusions: None, this is a new home
Exterior: Cement Siding, Stone
Fencing: None
Flooring: Carpet, Vinyl
HOA Fee: 360/ Annually
Laundry: In Unit
Lot: Cul-De-Sac, Greenbelt, Master Planned, Near Public Transit, Open Space
Parcel#: 39-084-27-034
Parking: Concrete, Dry Walled, Insulated Garage, Lighted
Parking Notes: Concrete, Dry Walled, Insulated Garage, Lighted
Patio/Porch: Covered
Pets Allowed: Yes
Security: Carbon Monoxide Detector(s), Radon Detector, Smoke Detector(s)
Sewer: Public Sewer
Special View Info: City, Mountain(s)
Units: 5
Utilities: Cable Available, Electricity Available, Electricity Connected, Natural Gas Available, Natural Gas Connected, Phone Available, Phone Connected
Water: Public
Window: Double Pane Windows
Local Schools
High School: Arvada West
Middle School: Drake
Elementary School: Vanderhoof
School District: Jefferson County R-1
Listed By / Shown By
Listed By
Agency Name: Steve Knoll
Agency Contact: hb@remingtonhomes.net,720-662-4121
Shown By
Agency Title: The Cutting Edge, Realtors
Agency Phone: (719) 999-5067
Estimate Your Payment
Estimated Payment
$ 2,926.58 per month $2,339.47 Principal & Interest $448.58 Property Tax $138.53 Homeowner's Insurance
11948 W 57th Place | MLS# 5428218
This townhouse located at 11948 W 57th Place , Arvada, CO 80002 is currently listed for sale with an asking price of $474,948. This property was built in 2026 and has 2 bedrooms and 2 full baths with 1067 sq. ft. W 57th Place is located in the SaBell Filing 2 subdivision within the Jefferson County R-1 school district. Search SaBell Filing 2 real estate on www.thecuttingedgerealtors.com today.