
BEDS4
BATHS4
SQUARE FEET3,085
MLS#1960897
STATUSActive
PROPERTY TYPEResidential - Single Family
SUBDIVISIONThe Ridge At Lorson Ranch
Property Description
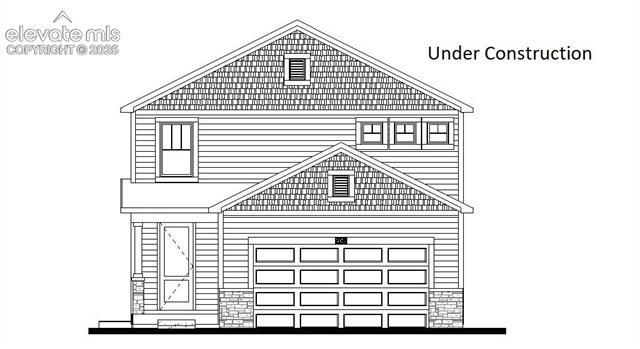
Welcome to the Lavender - The Ridge at Lorson Ranch! This beautiful new construction home offers 4 bedrooms, 3.5 bathrooms, a spacious 2-car garage, and a fully finished basement designed to maximize both comfort and functionality. The thoughtfully designed open-concept layout features a bright and inviting great room, a modern kitchen perfect for entertaining, and a main-level primary suite complete with a private bath and walk-in closet. The finished basement adds valuable living space with an additional bedroom, bathroom, and flexible recreation area ideal for a home theater, game room, fitness space, or guest retreat. Step outside to enjoy the added deck, creating the perfect setting for relaxing evenings, outdoor dining, and taking in Colorado's beautiful weather. Combining modern finishes, generous living space, and a highly desirable location in Ridge at Lorson Ranch, this move-in-ready home offers the perfect blend of style, convenience, and versatility.
Property Features
Property Type: Residential - Single Family
Cooling: Ceiling Fan(s), Central Air
Fenced: Yes
Fireplaces: None
Garage: 2 car attached
Heating: Forced Air, Natural Gas
Lot Size: 0.13 Acres
Roof Type: Composite Shingle
Stories: 2.0
Taxes: $6,217
Year Built: 2026
Feature Descriptions
Appliances: Dishwasher, Disposal, Microwave Oven, Range
Basement/Foundation: Full Basement, Garden Level
Builder Model: Lavender
Builder Name: Aspen View Homes
Community Features: Hiking or Biking Trails, Parks or Open Space, Playground Area
Complex Amenities: Green Areas, Playground
Existing Utilities: Cable Available, Electricity Available, Electricity Connected, Natural Gas Available, Natural Gas Connected
Exterior: Fiber Cement
Fence: All
Floor Plan: 2 Story
Floors: Carpet, Wood Laminate
Garage Amenities: Garage Door Opener, Oversized
Garage Type: Attached
Interior: 9Ft + Ceilings
Laundry Facilities: Electric Hook-up
Lot: Level
Percentage of Basement Finished: 64
Square Footage: 1104 (Basement), 1200 (Main)
Utilities: Cable Available, Electricity Available, Electricity Connected, Natural Gas Available, Natural Gas Connected
Water: Assoc/Distr
Listed By / Shown By
Listed By
Agency Name: RE/MAX Professionals
Agency Phone: 303-799-9898
Shown By
Agency Title: The Cutting Edge, Realtors
Agency Phone: (719) 999-5067

Estimate Your Payment
Estimated Payment
$ 3,338.60 per month $2,662.84 Principal & Interest $518.08 Property Tax $157.67 Homeowner's Insurance
11954 Lost Peak Lane | MLS# 1960897
This single family home located at 11954 Lost Peak Lane, Colorado Springs, CO 80925 is currently listed for sale with an asking price of $540,597. This property was built in 2026 and has 4 bedrooms with 3085 sq. ft. Lost Peak Lane is located in the The Ridge At Lorson Ranch subdivision. Search The Ridge At Lorson Ranch real estate on www.thecuttingedgerealtors.com today.