
BEDS4
BATHS3 full 1 partial
SQUARE FEET4,552
MLS#7684497
STATUSPending
PROPERTY TYPEResidential - Single Family
SUBDIVISIONRidge At Harvest Lane
SCHOOLJefferson County R-1
Listing Courtesy of:
RE/MAX Alliance - Olde Town
Agency Contact: DenverAgent@gmail.com,303-725-1874

Property Description
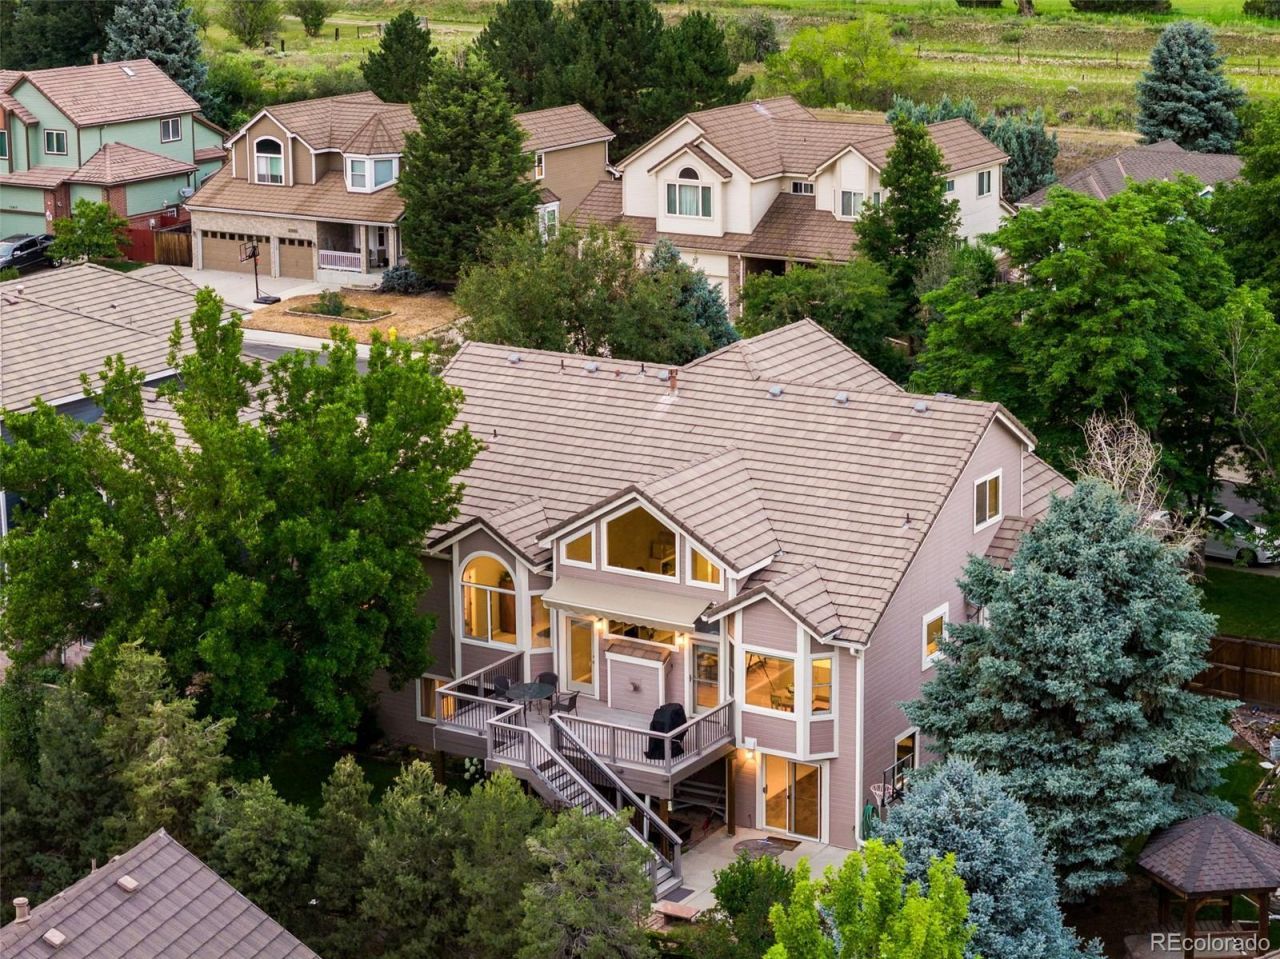
Main-level living meets timeless charm in this beautifully renovated two-story home in Arvadas sought-after Harvest Lane neighborhood. Step through a stunning entrance framed by a curved staircase that draws the eye straight through the open floor plan to the backyard beyond ? a showpiece moment that sets the tone for the entire home.The main level primary suite offers true single-story convenience, recently transformed with custom tile, a glass-enclosed shower, a stand-alone soaking tub, white cabinetry, and all-new hardware and faucets ? a private retreat with zero stairs required. Also on the main level: a dedicated office, powder bath, laundry room, vaulted living room, formal dining room, and a completely renovated heart-of-the-home kitchen featuring new cabinetry, a large island with cooktop and downdraft, quartz countertops, an eating space, and a family room warmed by custom built-ins and a gas fireplace. Step out to the Trex deck (new 2020) overlooking mature landscaping and open views.The curved staircase continues to the upper level, where three additional bedrooms share a fully renovated guest bath with custom tile, vanity, hardware, and fixtures.The walk-out basement adds even more flexible living: a light-filled secondary family room with wet bar and gas fireplace, a bathroom, a fifth bedroom, studio, or exercise room, and ample storage ? all opening to a large patio beneath the upper deck.Additional highlights: 3-car garage, Pikes Peak views from the upper level, newer furnace, concrete shingle roof, and quality upgrades throughout. Homes offering true main-level primary living, this level of renovation, and mountain views in Harvest Lane dont last ? schedule your showing today. $5,000 credit offered towards buyers preference of new carpet.
Property Features
Property Type: Residential - Single Family
Basement: Finished, Full
Cooling: Central Air
Fireplaces: 2
Garage: 3 car attached
Heating: Forced Air
Lot Size: 0.18 Acres
Roof Type: Concrete
Stories: 2.0
Taxes: $5,114
Year Built: 1994
Amenities
Built-in Features
Eat-in Kitchen
Five Piece Bath
High Ceilings
In-Law Floorplan
Kitchen Island
Open Floorplan
Primary Suite
Quartz Counters
Vaulted Ceiling(s)
Walk-In Closet(s)
Wet Bar
Private Yard
Feature Descriptions
Appliances: Bar Fridge, Cooktop, Dishwasher, Down Draft, Dryer, Freezer, Microwave, Oven, Refrigerator, Washer
Baths 3/4: 1
Baths Full: 2
Baths Half: 1
Baths Total: 4
Days on Site: 7
Exclusions: All Sellers personal belongings.
Exterior: Brick, Frame, Wood Siding
Fencing: Full
Fireplace: Basement, Living Room
Flooring: Carpet, Tile, Wood
Parcel#: 408427
Patio/Porch: Deck, Patio
Sewer: Public Sewer
Utilities: Cable Available, Electricity Connected, Natural Gas Connected
Water: Public
Window: Double Pane Windows, Window Coverings
Local Schools
High School: Arvada West
Middle School: Oberon
Elementary School: Fremont
School District: Jefferson County R-1
Listed By / Shown By
Listed By
Agency Name: RE/MAX Alliance - Olde Town
Agency Contact: DenverAgent@gmail.com,303-725-1874
Shown By
Agency Title: The Cutting Edge, Realtors
Agency Phone: (719) 999-5067
Estimate Your Payment
Estimated Payment
$ 5,382.70 per month $4,679.45 Principal & Interest $426.17 Property Tax $277.08 Homeowner's Insurance
11956 W 75th Lane | MLS# 7684497
This single family home located at 11956 W 75th Lane, Arvada, CO 80005 is currently listed for sale with an asking price of $950,000. This property was built in 1994 and has 4 bedrooms and 3 full and 1 partial baths with 4552 sq. ft. W 75th Lane is located in the Ridge At Harvest Lane subdivision within the Jefferson County R-1 school district. Search Ridge At Harvest Lane real estate on www.thecuttingedgerealtors.com today.