
BEDS5
BATHS4
SQUARE FEET4,259
MLS#8474502
STATUSActive
PROPERTY TYPEResidential - Single Family
SUBDIVISIONThe Farm
Property Description
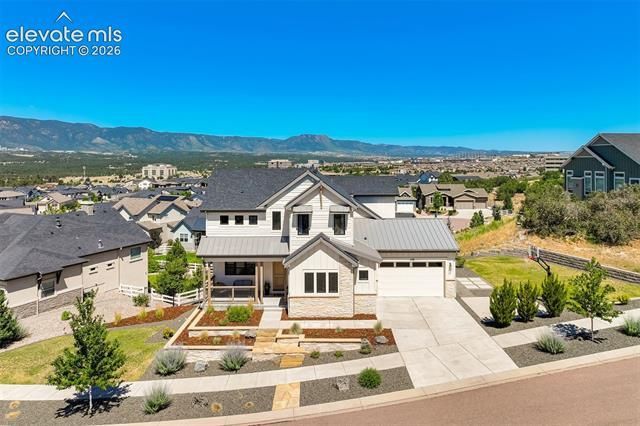
Welcome to unparalleled Colorado living, a custom masterpiece in the premier community of The Farm. This spectacular 5-bed, 4-bath modern farmhouse perfectly blends luxury and comfort, featuring a 3-car garage and sweeping views of Pikes Peak. The striking curb appeal with stacked stone and natural wood accents sets the stage. Inside, a brilliant open-concept main level features a magnificent great room anchored by a floor-to-ceiling stone fireplace, vaulted ceilings, and expansive windows framing the Front Range. The gourmet chef's kitchen showcases a massive island, premium white and wood cabinetry, a custom hood, and high-end stainless appliances. Luxury meets utility with a butler’s pantry, two ovens, a walk-in pantry, a dedicated mudroom with built-in lockers, and a sophisticated home office behind glass French doors. Upstairs, the primary suite is a true private retreat. Wake up to majestic mountain vistas through a massive picture window before stepping into the spa-like 5-piece en-suite with split vanities, a freestanding tub, a custom glass shower, and a sprawling walk-in closet. Two additional upstairs bedrooms (totaling three on this level) are connected by a thoughtfully designed Jack-and-Jill bathroom, featuring private vanities in each room and a shared shower. A large, functional laundry room completes this floor. The finished walk-out lower level is an entertainer's dream, offering a family room with a modern floating console and a sleek wet bar. Two additional downstairs bedrooms and a stylish full bathroom provide the perfect private space for family or guests. Outdoor living is spectacular; step onto the covered upper deck for amazing panoramic views. Below, the tiered backyard features an extended paver patio, stone retaining walls, a lush lawn, a storage shed, and a built-in basketball court. Located within the award-winning D-20 school district, residents enjoy The Farm's trail system, clubhouse, pool, and fishing ponds.
Property Features
Property Type: Residential - Single Family
Cooling: Ceiling Fan(s), Central Air
Fireplaces: Gas, Insert, Main Level
Garage: 3 car attached
Heating: Forced Air
Lot Size: 0.30 Acres
Roof Type: Composite Shingle
Stories: 2.0
Taxes: $8,022
Year Built: 2019
Feature Descriptions
Appliances: 220v in Kitchen, Dishwasher, Disposal, Gas in Kitchen, Kitchen Vent Fan, Microwave Oven, Oven
Association Fee: $125.00 (Monthly)
Basement/Foundation: Walk Out
Builder Name: Goetzmann Cstm
Community Features: Club House, Community Center, Fitness Center, Hiking or Biking Trails, Lake/Pond, Parks or Open Space, Playground Area, Pool
Existing Utilities: Cable Connected, Electricity Connected, Natural Gas Connected, Telephone
Exterior: Masonite Type, Stone, Stucco
Floor Plan: 2 Story
Floors: Carpet, Ceramic Tile, Wood
Garage Amenities: Garage Door Opener
Garage Type: Attached
Interior: 5-Pc Bath,9Ft + Ceilings, Beamed Ceilings, French Doors, Great Room, Vaulted Ceilings
Laundry Facilities: Electric Hook-up, Upper
Lot: Mountain View, View of Pikes Peak
Outbuilding(s): Yes
Out Buildings: Storage Shed
Percentage of Basement Finished: 83
Square Footage: 1457 (Basement), 1469 (Main)
Utilities: Cable Connected, Electricity Connected, Natural Gas Connected, Telephone
View: Mountain, Pikes Peak
Water: Municipal
Listed By / Shown By
Listed By
Agency Name: Bold Street Properties, LLC
Agency Phone: (719) 445-1821
Shown By
Agency Title: The Cutting Edge, Realtors
Agency Phone: (719) 999-5067

Estimate Your Payment
Estimated Payment
$ 8,103.30 per month $7,019.18 Principal & Interest $668.50 Property Tax $415.63 Homeowner's Insurance
1198 Kelso Place | MLS# 8474502
This single family home located at 1198 Kelso Place, Colorado Springs, CO 80921 is currently listed for sale with an asking price of $1,425,000. This property was built in 2019 and has 5 bedrooms with 4259 sq. ft. Kelso Place is located in the The Farm subdivision. Search The Farm real estate on www.thecuttingedgerealtors.com today.