
BEDS3
BATHS3 full 1 partial
SQUARE FEET2,644
MLS#9403517
STATUSActive
PROPERTY TYPEResidential - Townhouse
SUBDIVISIONCherry Creek East
SCHOOLDenver 1
Listing Courtesy of:
The Agency - Denver
Agency Contact: caitlin.brennan@theagencyre.com,303-898-1473

Property Description
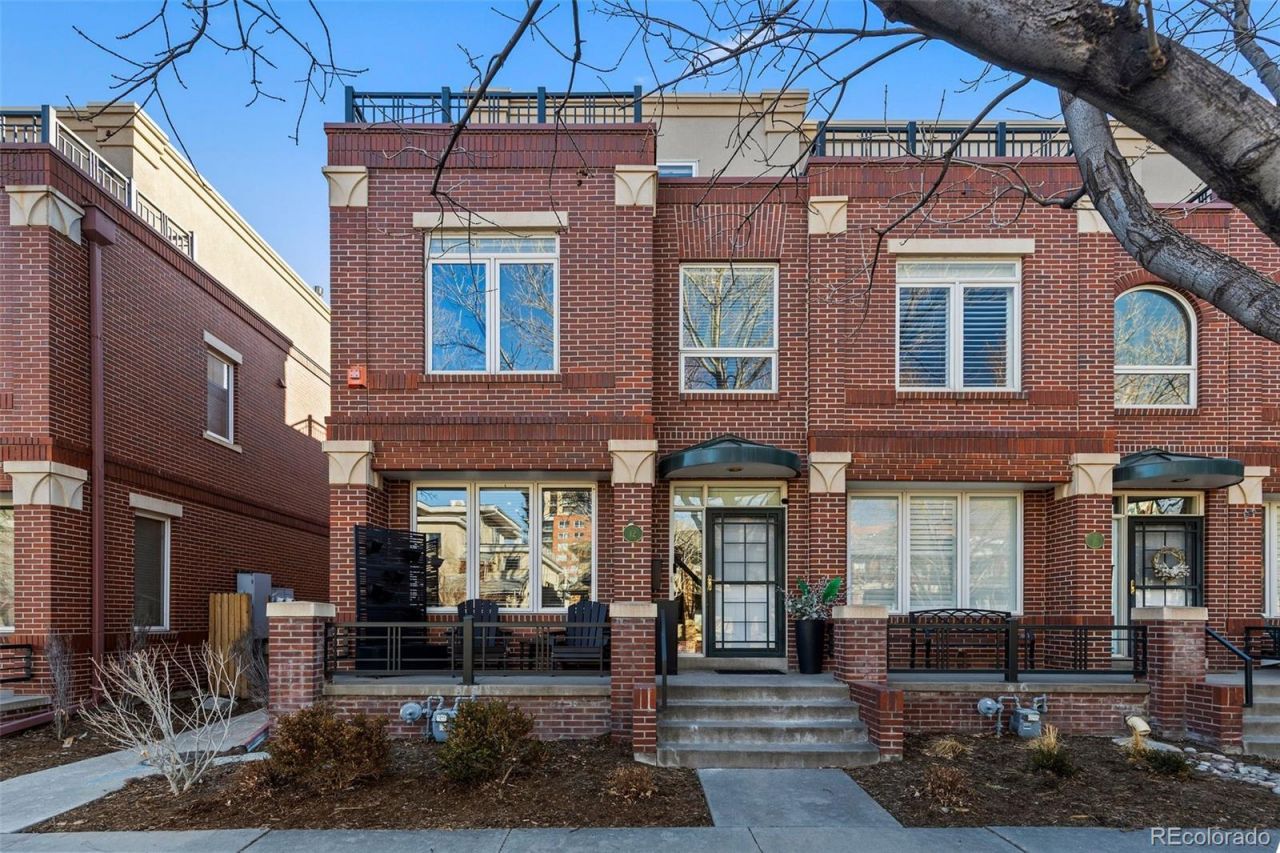
Set in the heart of Cherry Creek, this coveted end-unit brownstone offers a thoughtfully designed layout, quality finishes, and direct access to a private two-car garage, all within walking distance to neighborhood shops and restaurants. The main level is open and functional, with hardwood floors and a double-sided fireplace connecting the living room and kitchen. The kitchen is updated with quartz countertops, a center island, and new stainless-steel appliances. Just outside, a private flagstone patio with landscape lighting creates an easy outdoor extension of the living space. The second level includes a secondary bedroom and a three-quarter bath with a glass-enclosed shower, along with a spacious primary suite featuring its own balcony and a well-appointed bath with marble finishes and a soaking tub. NEW SHOWER in primary bathroom. The third floor loft provides flexible space for a home office, media room, gym, or additional lounge. East- and west-facing decks offer open city views and great natural light throughout the day. The finished basement adds even more versatility with a second living area, a full bath, and a conforming bedroom, ideal for guests or extended stays. The HOA handles exterior and grounds maintenance, water, trash and recycling, snow removal, and front landscaping, making for low-maintenance living in one of Denvers most sought-after neighborhoods.In a prime location, you can walk to the world-renowned Cherry Creek shopping center, multiple parks, Gates Tennis Courts and award-winning restaurants, this home is ready for its next owner!
Property Features
Property Type: Residential - Townhouse
Basement: Interior Entry
Cooling: Central Air
Fireplaces: 1
Garage: 2
Heating: Forced Air
Roof Type: Membrane
Stories: 3.0
Taxes: $4,529
Year Built: 1995
Amenities
Breakfast Bar
Built-in Features
Eat-in Kitchen
High Ceilings
Kitchen Island
Open Floorplan
Primary Suite
Quartz Counters
Smoke Free
Walk-In Closet(s)
Balcony
Gas Valve
Lighting
Private Yard
Feature Descriptions
Appliances: Dishwasher, Disposal, Double Oven, Dryer, Microwave, Range, Refrigerator, Washer
Baths 3/4: 2
Baths Full: 1
Baths Half: 1
Baths Total: 4
Days on Site: 146
Exclusions: Sellers personal property
Exterior: Brick, Frame, Stucco
Fencing: Full
Fireplace: Gas, Gas Log, Living Room
Flooring: Carpet, Tile, Wood
HOA Fee: 565/ Monthly
Lot: Landscaped, Near Public Transit, Sprinklers In Front
Parcel#: 5125-13-032
Parking: Concrete, Exterior Access Door
Parking Notes: Concrete, Exterior Access Door
Patio/Porch: Front Porch, Patio, Rooftop
Pets Allowed: Cats OK, Dogs OK
Security: Carbon Monoxide Detector(s), Smoke Detector(s)
Sewer: Public Sewer
Utilities: Cable Available, Electricity Connected
Water: Public
Window: Double Pane Windows, Window Coverings, Window Treatments
Local Schools
High School: George Washington
Middle School: Hill
Elementary School: Steck
School District: Denver 1
Listed By / Shown By
Listed By
Agency Name: The Agency - Denver
Agency Contact: caitlin.brennan@theagencyre.com,303-898-1473
Shown By
Agency Title: The Cutting Edge, Realtors
Agency Phone: (719) 999-5067
Estimate Your Payment
Estimated Payment
$ 6,116.56 per month $5,418.31 Principal & Interest $377.42 Property Tax $320.83 Homeowner's Insurance
12 S Monroe Street | MLS# 9403517
This townhouse located at 12 S Monroe Street, Denver, CO 80209 is currently listed for sale with an asking price of $1,100,000. This property was built in 1995 and has 3 bedrooms and 3 full and 1 partial baths with 2644 sq. ft. S Monroe Street is located in the Cherry Creek East subdivision within the Denver 1 school district. Search Cherry Creek East real estate on www.thecuttingedgerealtors.com today.