
BEDS4
BATHS3 full 1 partial
SQUARE FEET3,828
MLS#5926184
STATUSActive
PROPERTY TYPEResidential - Single Family
SUBDIVISIONKen Caryl
SCHOOLJefferson County R-1
Listing Courtesy of:
Your Castle Real Estate Inc
Agency Contact: PDuffy@yourcastle.com,773-875-3833

Property Description
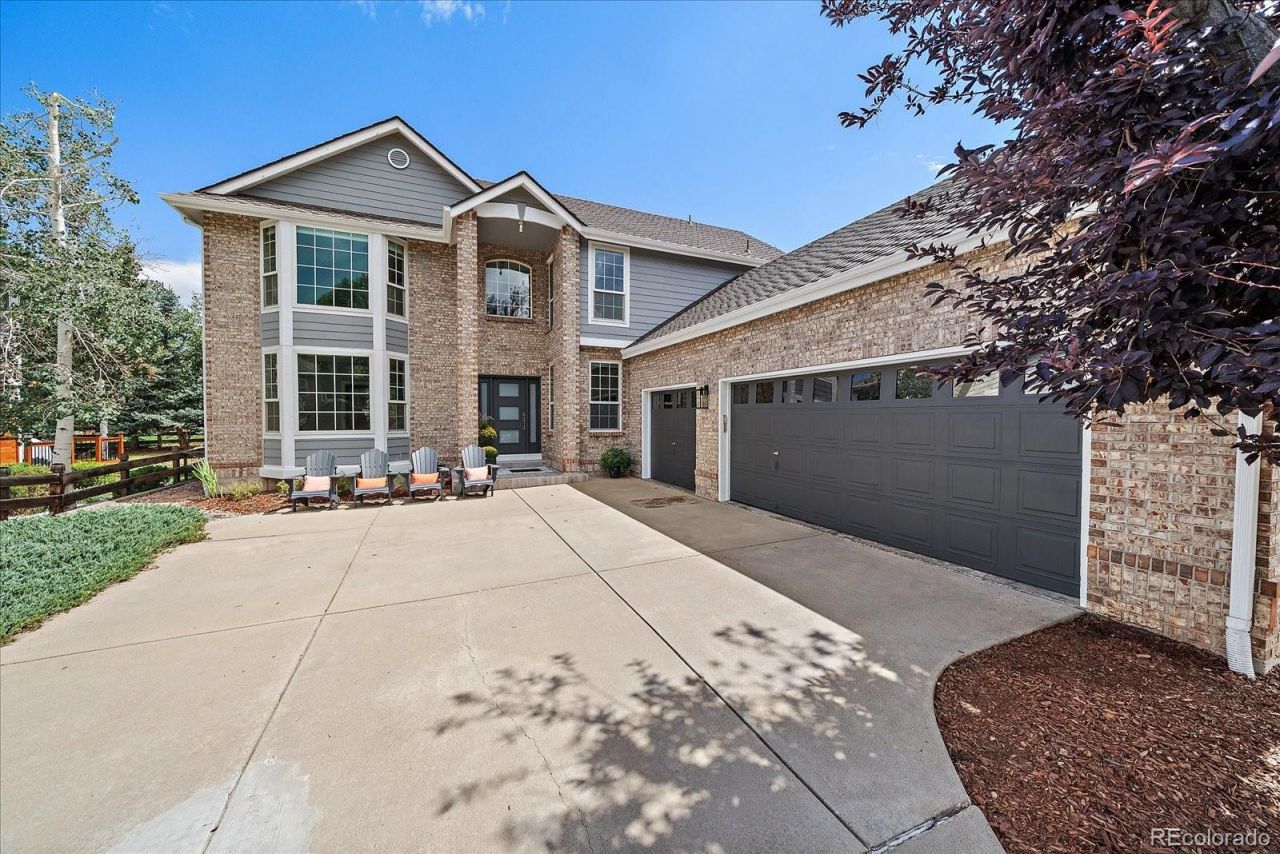
Set in the highly sought-after Ken Caryl Valley on a quiet cul-de-sac, this beautifully transformed home showcases an extensive renovation blending timeless design, modern functionality, and exceptional craftsmanship throughout. Step inside to rich hardwood floors that extend to the second floor, a sophisticated neutral palette, designer lighting, and extensive custom millwork. A striking redesigned staircase with iron balusters creates an impressive architectural focal point, while the dramatic two-story family room is the true heart of the home, featuring soaring ceilings, expansive windows, custom built-ins, and a beautiful fireplace. Abundant natural light fills the space and highlights the homes details. Elegant formal living and dining rooms create inviting spaces for gathering and entertaining, complemented by a versatile main-level bedroom or a private home office. At the heart of the home, the gourmet kitchen combines timeless style with exceptional functionality, complete with a 5-burner Miele Induction cooktop, double convection wall ovens, a built-in microwave drawer, and pantry with ample storage. Upstairs, the spacious primary suite offers a custom walk-in closet and a beautiful bathroom with custom marble countertops. Two additional bedrooms share a sophisticated Jack-and-Jill bathroom. The finished basement offers an additional level of comfortable living with a spacious entertainment area, a private bedroom with closet, and a full bathroom, ideal for guest or extended family, Generous storage completes this versatile lower level. Step outside to a large patio, beautifully landscaped low maintenance backyard, 3-car attached garage with EV Charger and a big driveway. Additional Features: Updated Andersen Windows ~ Newer AC ~ Newer HVAC. This home is in the most desirable neighborhoods, exceptional community amenities, three community pools, tennis and pickleball courts, parks, open space, and residents enjoy access to miles of private trails
Property Features
Property Type: Residential - Single Family
Basement: Crawl Space, Finished
Cooling: Central Air
Garage: 3 car attached
Heating: Forced Air
Lot Size: 0.18 Acres
Roof Type: Shingle
Stories: 2.0
Taxes: $7,203
Year Built: 1991
Feature Descriptions
Association Amenities: Fitness Center, Garden Area, Park, Playground, Pool, Tennis Court(s), Trail(s)
Baths 3/4: 0
Baths Full: 3
Baths Half: 1
Baths Total: 4
Days on Site: 3
Exclusions: Ceiling fan in primary bed room
Exterior: Brick, Wood Siding
HOA Fee: 83/ Monthly
Lot: Cul-De-Sac
Parcel#: 175446
Parking: Concrete
Parking Notes: Concrete
Sewer: Public Sewer
Water: Public
Local Schools
High School: Chatfield
Middle School: Bradford
Elementary School: Bradford
School District: Jefferson County R-1
Listed By / Shown By
Listed By
Agency Name: Your Castle Real Estate Inc
Agency Contact: PDuffy@yourcastle.com,773-875-3833
Shown By
Agency Title: The Cutting Edge, Realtors
Agency Phone: (719) 999-5067
Estimate Your Payment
Estimated Payment
$ 8,687.23 per month $7,634.89 Principal & Interest $600.25 Property Tax $452.08 Homeowner's Insurance
12 Willow Oak | MLS# 5926184
This single family home located at 12 Willow Oak, Littleton, CO 80127 is currently listed for sale with an asking price of $1,550,000. This property was built in 1991 and has 4 bedrooms and 3 full and 1 partial baths with 3828 sq. ft. Willow Oak is located in the Ken Caryl subdivision within the Jefferson County R-1 school district. Search Ken Caryl real estate on www.thecuttingedgerealtors.com today.