
BEDS1
BATHS1 full
SQUARE FEET720
MLS#3021216
STATUSActive
PROPERTY TYPEResidential - Condominium
SUBDIVISIONCheesman Park
SCHOOLDenver 1
Listing Courtesy of:
The Agency - Denver
Agency Contact: chelsea.walker@theagencyre.com,720-360-8779

Property Description
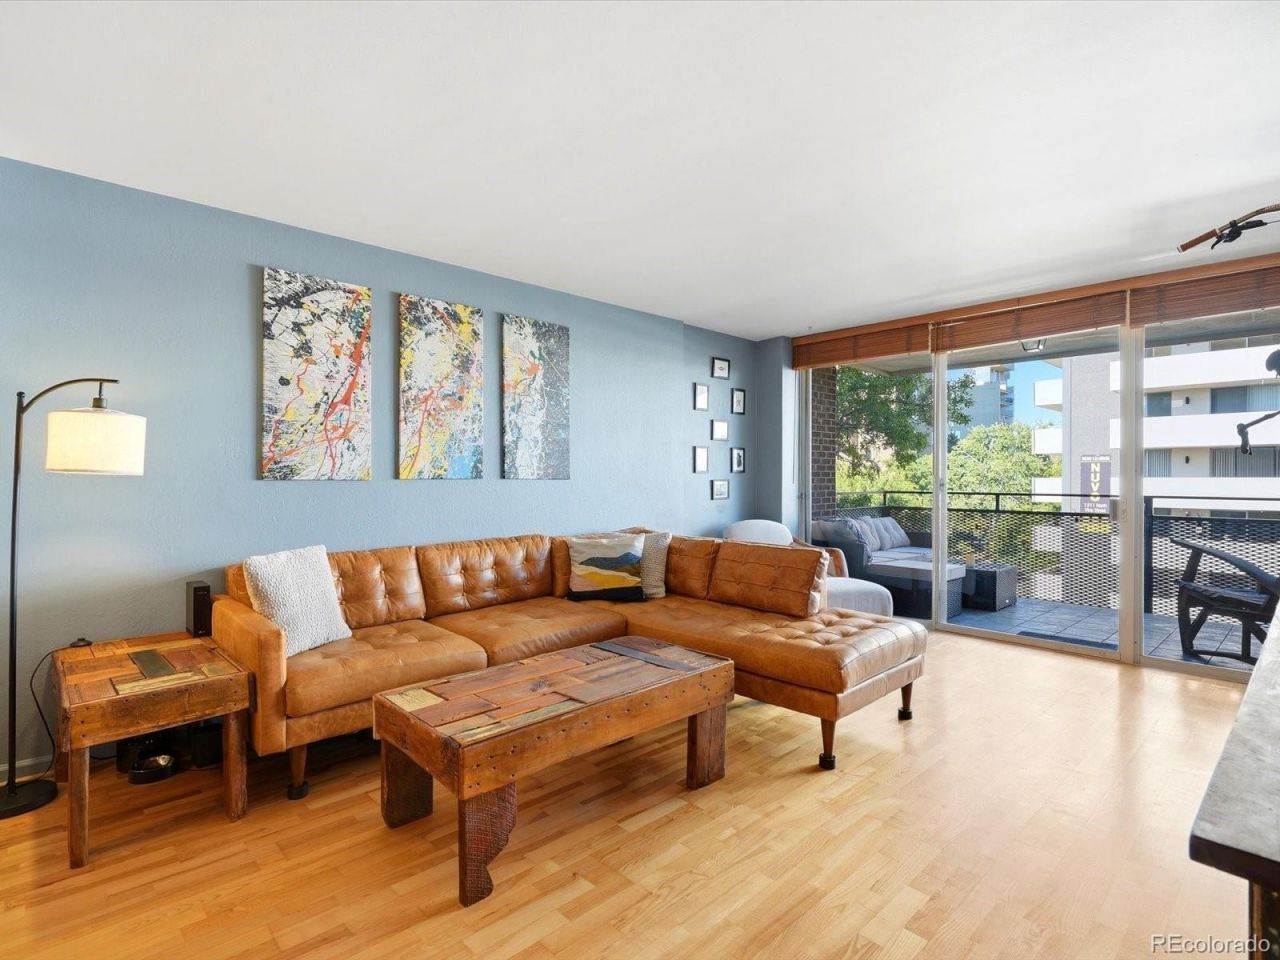
The largest one-bedroom floor plans in the building is ready for your next move. Located in the 1200 Vine building - this unit is tucked two blocks from Cheesman Park with Botanic Gardens and neighborhood restaurants just a stroll away. This 5th-floor, west-facing home is filled with natural light through oversized sliding glass doors in both the living room and bedroom, leading out to a an oversized private balcony - plenty of room for indoor outdoor living + enjoyment.Inside, real hardwood floors, granite counters in the kitchen and bath, and stainless appliances make it a polished, move-in-ready home. The dining room has been upgraded with built-in display shelving and newer closet area features an in-unit washer/dryer combo. Storage is not lost in this impressive condo - a large coat closet in the hallway, a second closet off the bathroom near the laundry area, and a spacious closet in the primary bedroom allow for plenty of everyday storage.Upstairs, the buildings rooftop is a whole lifestyle amenity on its own: indoor pool, community room, full kitchen for entertaining, and multiple outdoor patios with great views. A deeded covered parking space and private storage unit round out the package. This building and unit check all the boxes!
Property Features
Property Type: Residential - Condominium
Cooling: Central Air
Heating: Hot Water
Home Style: Urban Contemporary
Roof Type: Membrane
Stories: 1.0
Taxes: $1,826
Year Built: 1963
Amenities
Ceiling Fan(s)
Elevator
Entrance Foyer
Granite Counters
Open Floorplan
Smoke Free
Balcony
Garden
Feature Descriptions
Appliances: Dishwasher, Dryer, Microwave, Range, Refrigerator, Washer
Association Amenities: Clubhouse, Coin Laundry, Elevator(s), Gated, Laundry, On Site Management, Parking, Pool, Storage
Baths 3/4: 0
Baths Full: 1
Baths Half: 0
Baths Total: 1
Days on Site: 20
Exclusions: Sellers personal property + Staging items. Outdoor Sauna.
Exterior: Brick, Concrete
Flooring: Tile, Wood
HOA Fee: 645/ Monthly
Laundry: In Unit
Parcel#: 5021-18-116
Patio/Porch: Covered
Pool: Indoor
Sauna: Yes
Security: Key Card Entry, Secured Garage/Parking, Security Entrance
Sewer: Public Sewer
Special View Info: City
Swimming Pool: Yes
Utilities: Cable Available, Electricity Connected
Water: Public
Window: Window Coverings
Local Schools
High School: East
Middle School: Morey
Elementary School: Bromwell
School District: Denver 1
Listed By / Shown By
Listed By
Agency Name: The Agency - Denver
Agency Contact: chelsea.walker@theagencyre.com,720-360-8779
Shown By
Agency Title: The Cutting Edge, Realtors
Agency Phone: (719) 999-5067
Estimate Your Payment
Estimated Payment
$ 2,056.52 per month $1,797.89 Principal & Interest $152.17 Property Tax $106.46 Homeowner's Insurance
1200 Vine Street, Unit 5E | MLS# 3021216
This condo located at 1200 Vine Street, Unit 5E, Denver, CO 80206 is currently listed for sale with an asking price of $365,000. This property was built in 1963 and has 1 bedrooms and 1 full baths with 720 sq. ft. Vine Street, Unit 5E is located in the Cheesman Park subdivision within the Denver 1 school district. Search Cheesman Park real estate on www.thecuttingedgerealtors.com today.