
BEDS3
BATHS2 full
SQUARE FEET1,384
MLS#1743308
STATUSActive
PROPERTY TYPEResidential - Single Family
SUBDIVISIONHoffman
SCHOOLAdams-Arapahoe 28J
Listing Courtesy of:
Milehimodern
Agency Contact: jjones@milehimodern.com,303-944-9067

Property Description
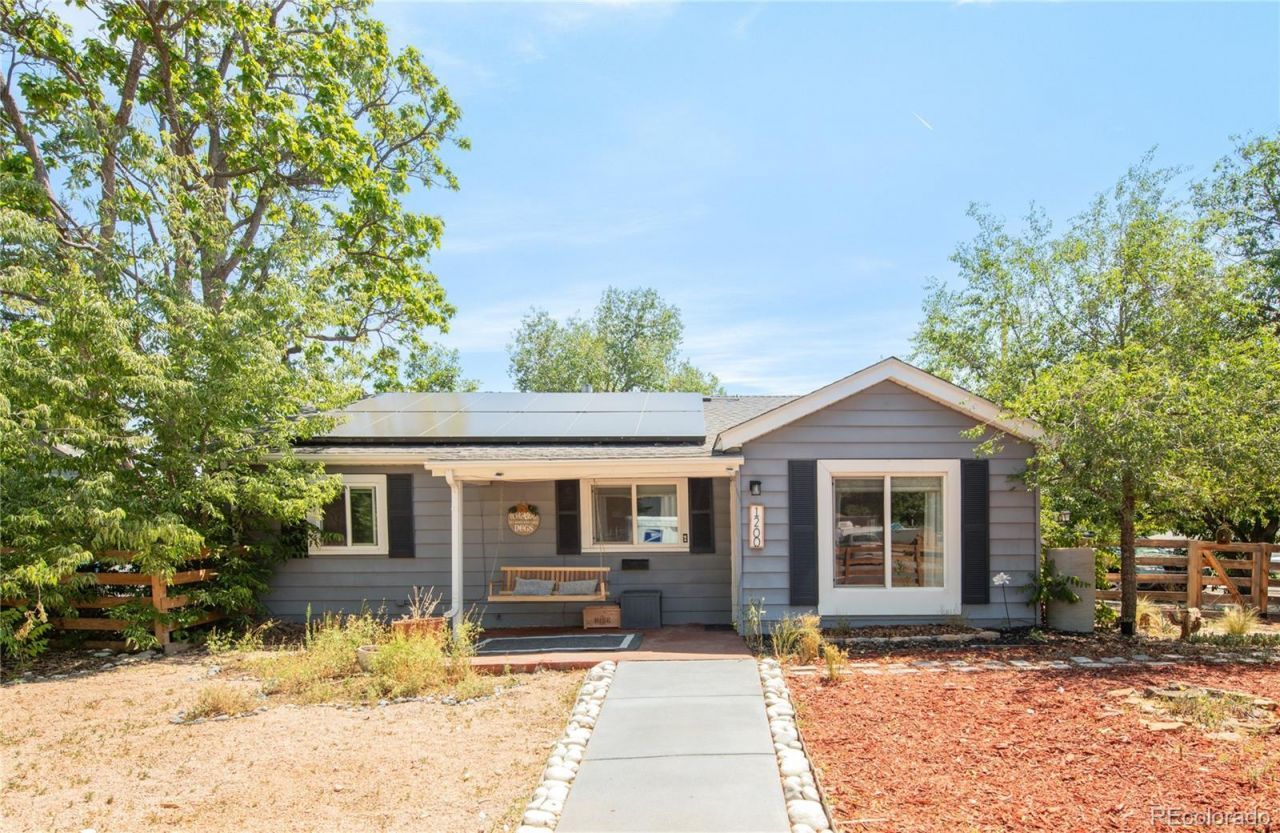
Move-in ready and ideally positioned near the CU Anschutz Medical Campus on a large corner lot, this refreshed Hoffman residence offers effortless everyday living. A covered front porch welcomes residents inward, where a bright living area flows into a dining space for seamless entertaining. The updated kitchen features stainless steel appliances and all-white cabinetry, complemented by fresh paint and new flooring throughout. A flexible bonus room provides space for guests or hobbies. The primary bedroom offers an en-suite bath, while secondary bedrooms share an updated hall bath. Retreat outdoors to a newly fenced front yard and a large, private backyard with a patio. A circular drive leads to a one-car attached garage with a new door and a Level 2 EV charger. Upgrades include a newer roof and replaced water supply lines through the City of Denver Lead Reduction Program. Enjoy easy access to Stanley Marketplace, Town Center Marketplace, I-225, I-70, DIA and public transportation.
Upcoming Open Houses
Open House Saturday August 1st, 10:00am - 12:00pm
Open House Sunday August 2nd, 12:00pm - 2:00pm
Property Features
Property Type: Residential - Single Family
Cooling: Central Air, Other
Garage: 1 car attached
Heating: Forced Air
Home Style: Traditional
Lot Size: 0.19 Acres
Roof Type: Composition
Stories: 1.0
Taxes: $3,112
Year Built: 1953
Amenities
Built-in Features
Ceiling Fan(s)
Granite Counters
Open Floorplan
Radon Mitigation System
Garden
Lighting
Private Yard
Rain Gutters
Feature Descriptions
Appliances: Cooktop, Dishwasher, Disposal, Dryer, Microwave, Range, Refrigerator, Washer
Baths 3/4: 1
Baths Full: 1
Baths Half: 0
Baths Total: 2
Exclusions: Sellers personal property to include but not limited to bookcases in bedroom, front porch swing, garden feature in corner of front yard (ornamental cacti and petrified wood).
Exterior: Metal Siding
Fencing: Full
Flooring: Carpet, Laminate, Tile
Lot: Corner Lot, Level
Parcel#: 031053331
Parking: 220 Volts, Circular Driveway, Electric Vehicle Charging Station(s), Storage
Parking Notes: 220 Volts, Circular Driveway, Electric Vehicle Charg
Patio/Porch: Front Porch, Patio
Security: Carbon Monoxide Detector(s), Smoke Detector(s)
Sewer: Public Sewer
Utilities: Cable Available, Electricity Connected, Internet Access (Wired), Natural Gas Connected, Phone Available
Water: Public
Window: Double Pane Windows, Window Coverings
Local Schools
High School: Aurora Central
Middle School: South
Elementary School: Vaughn
School District: Adams-Arapahoe 28J
Listed By / Shown By
Listed By
Agency Name: Milehimodern
Agency Contact: jjones@milehimodern.com,303-944-9067
Shown By
Agency Title: The Cutting Edge, Realtors
Agency Phone: (719) 999-5067
Estimate Your Payment
Estimated Payment
$ 2,268.03 per month $1,896.41 Principal & Interest $259.33 Property Tax $112.29 Homeowner's Insurance
1200 Yost Street | MLS# 1743308
This single family home located at 1200 Yost Street, Aurora, CO 80011 is currently listed for sale with an asking price of $385,000. This property was built in 1953 and has 3 bedrooms and 2 full baths with 1384 sq. ft. Yost Street is located in the Hoffman subdivision within the Adams-Arapahoe 28J school district. Search Hoffman real estate on www.thecuttingedgerealtors.com today.