
BEDS2
BATHS2 full 1 partial
SQUARE FEET1,192
MLS#5514921
STATUSActive
PROPERTY TYPEResidential - Townhouse
SUBDIVISIONJasmine Estates
SCHOOLAdams 12 5 Star Schl
Listing Courtesy of:
Laureate LTD
Agency Contact: jordanstrauss@laureateltd.com,303-692-9200

Property Description
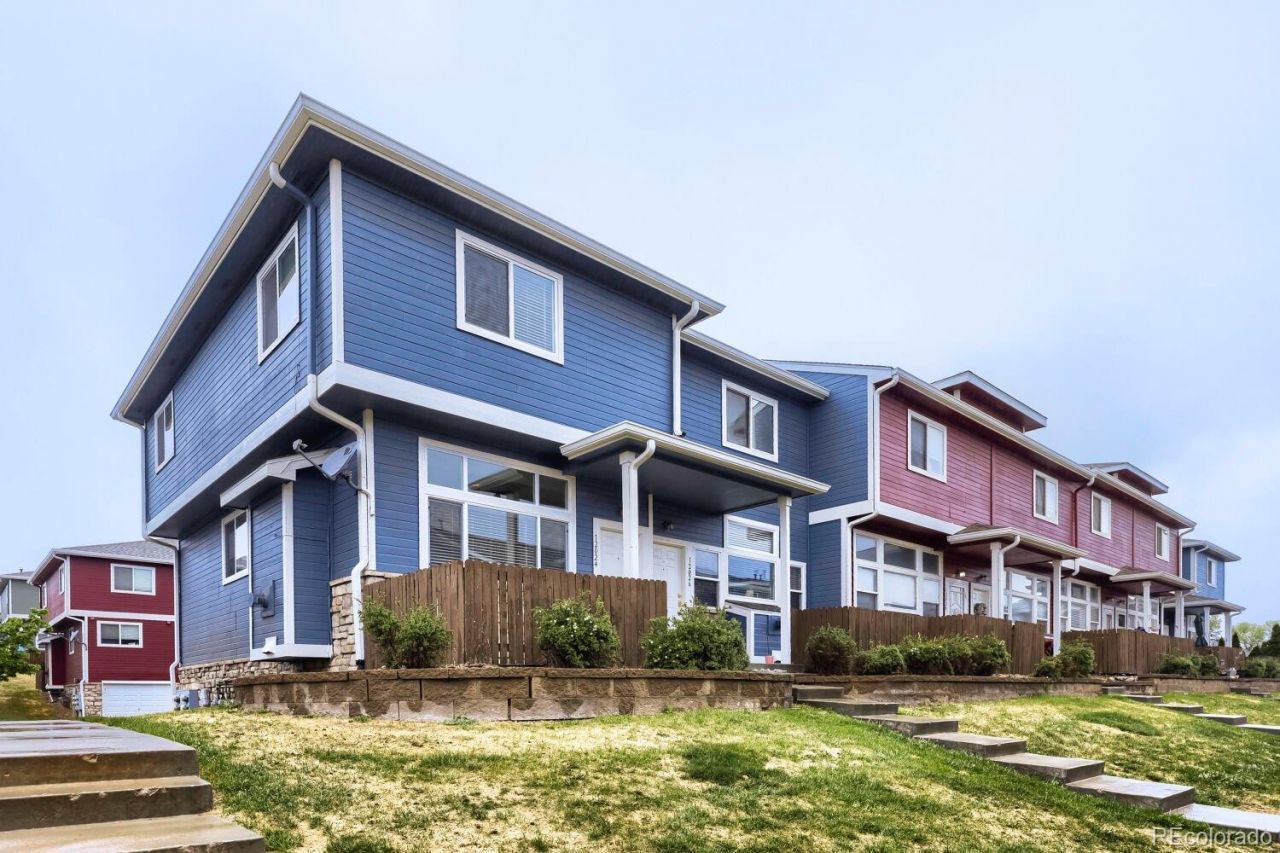
Beautifully remodeled 2-story townhome in Brighton! This stunning home features a complete floor-to-ceiling renovation with modern finishes throughout. Step into the bright and open living room featuring a cozy gas fireplace and ceiling fan. Just a few raised steps up, youll find a spacious kitchen with granite countertops, abundant cabinet storage, formal dining area, full-size washer/dryer hookups, and a convenient half bath.Upstairs offers two generously sized bedrooms, each with ample closet space and attached bathrooms for added privacy and comfort. The lower level includes an unfinished utility/storage room providing plenty of extra storage space.Enjoy the semi-private outdoor patio and attached one-car garage. This beautifully updated townhome is truly a must see!
Property Features
Property Type: Residential - Townhouse
Cooling: Central Air
Fireplaces: 1
Garage: 1 car attached
Heating: Forced Air
Roof Type: Composition
Stories: 2.0
Taxes: $3,010
Year Built: 2001
Amenities
Ceiling Fan(s)
Granite Counters
High Ceilings
Feature Descriptions
Appliances: Cooktop, Dishwasher, Disposal, Microwave, Oven, Refrigerator
Association Amenities: Clubhouse, Pool
Baths 3/4: 1
Baths Full: 1
Baths Half: 1
Baths Total: 3
Days on Site: 54
Exclusions: none
Exterior: Frame
Fireplace: Gas
Flooring: Carpet, Vinyl
HOA Fee: 365/ Monthly
Laundry: In Unit
Parcel#: R0119761
Patio/Porch: Front Porch, Patio
Pets Allowed: Cats OK, Dogs OK
Sewer: Public Sewer
Water: Public
Local Schools
High School: Horizon
Middle School: Shadow Ridge
Elementary School: Glacier Peak
School District: Adams 12 5 Star Schl
Listed By / Shown By
Listed By
Agency Name: Laureate LTD
Agency Contact: jordanstrauss@laureateltd.com,303-692-9200
Shown By
Agency Title: The Cutting Edge, Realtors
Agency Phone: (719) 999-5067
Estimate Your Payment
Estimated Payment
$ 2,024.23 per month $1,674.26 Principal & Interest $250.83 Property Tax $99.14 Homeowner's Insurance
12024 Leyden Street | MLS# 5514921
This townhouse located at 12024 Leyden Street, Brighton, CO 80602 is currently listed for sale with an asking price of $339,900. This property was built in 2001 and has 2 bedrooms and 2 full and 1 partial baths with 1192 sq. ft. Leyden Street is located in the Jasmine Estates subdivision within the Adams 12 5 Star Schl school district. Search Jasmine Estates real estate on www.thecuttingedgerealtors.com today.