
BEDS5
BATHS5 full 1 partial
SQUARE FEET4,949
MLS#3804780
STATUSActive
PROPERTY TYPEResidential - Single Family
SUBDIVISIONBackcountry
SCHOOLDouglas RE-1
Listing Courtesy of:
LIV Sotheby's International Realty
Agency Contact: JStratton@livsothebysrealty.com,720-496-5308

Property Description
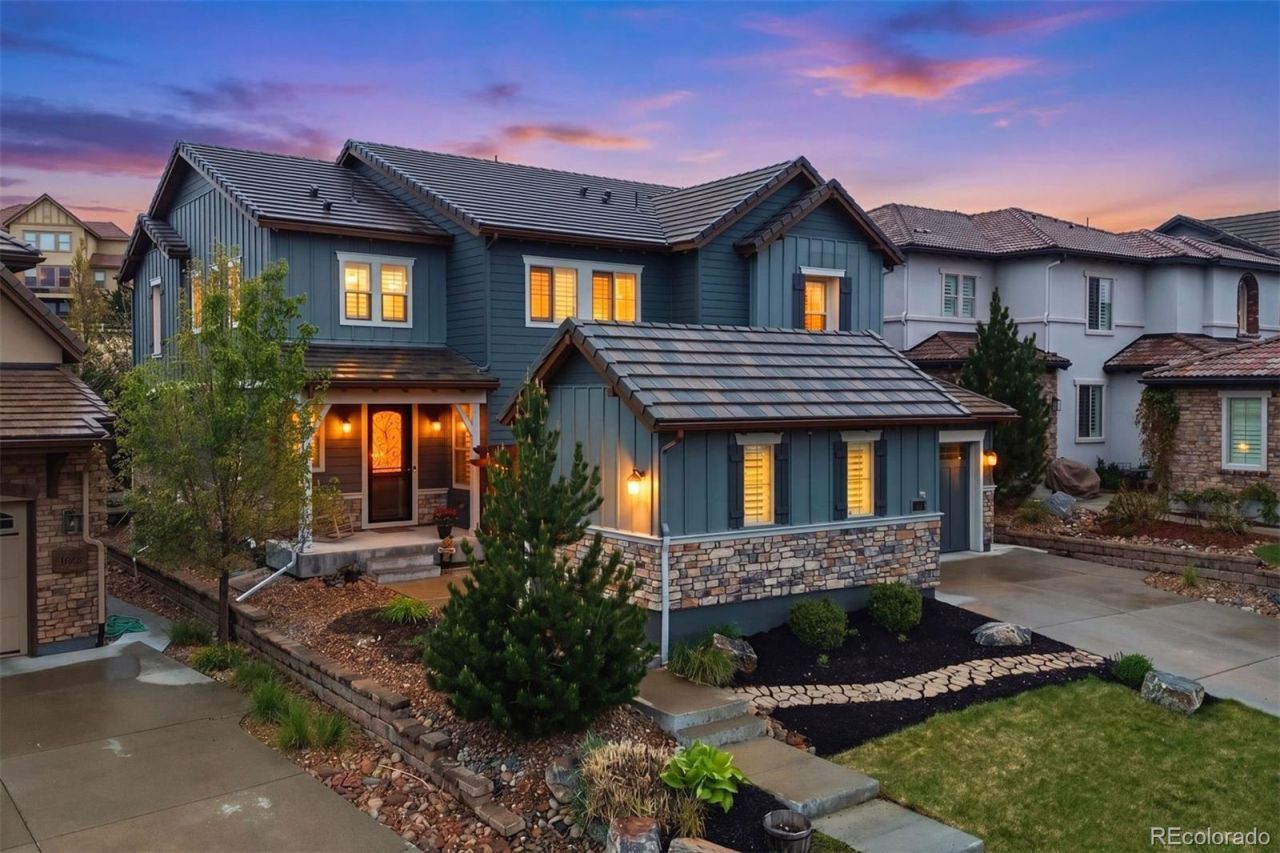
Experience luxury living in Backcountry on a quiet cul-de-sac backing to serene open space. This stunning 5-bedroom, 6-bath residence has been extensively updated with new exterior paint, new flooring throughout, a finished basement by Elkstone, security system, epoxy-coated garage floors, and so much more. A complete list of upgrades is available in the MLS supplements?and the custom 6-person golf cart is included. The thoughtfully designed main level features a guest suite with ensuite bath, soaring 9-foot ceilings, plantation shutters throughout, and an open-concept layout ideal for both entertaining and everyday living. The chefs kitchen is beautifully appointed with a 42 Sub-Zero refrigerator, double ovens, oversized island with a striking stone countertop. Step outside from the dining area to your covered outdoor living space complete with strung lights, outdoor-rated TV, and a dramatic 14-foot linear gas firepit. The professionally landscaped backyard backs to open space and showcases mature trees, artificial turf, and an in-ground trampoline. The recently completed Elkstone basement adds exceptional living space with designer finishes throughout, including a floor-to-ceiling stone fireplace wall with custom built-ins, Sonos surround sound media room, a reading nook, wet bar/kitchenette with stunning backsplash tile, and a beautifully finished ¾ bath. The large storage room with built-in wood shelving offers tons of storage space and could easily be converted to a home gym or sixth bedroom. Upstairs, youll find a comfortable loft, a guest suite with ensuite bath, two additional bedrooms connected by a Jack-and-Jill bathroom, and an impressive primary retreat. The luxurious primary suite features a massive walk-in closet and spa-inspired 5-piece bath with dual vanities, designer tile, oversized shower, and soaking tub. This exceptional Backcountry home seamlessly combines luxury, comfort, and functionality in one of the communitys most desirable settings.
Property Features
Property Type: Residential - Single Family
Basement: Finished, Full, Sump Pump
Cooling: Central Air
Fireplaces: 2
Garage: 3 car attached
Heating: Forced Air
Home Style: Mountain Contemporary
Lot Size: 0.17 Acres
Roof Type: Shake
Stories: 2.0
Taxes: $9,748
Year Built: 2016
Amenities
Audio/Video Controls
Built-in Features
Ceiling Fan(s)
Eat-in Kitchen
Entrance Foyer
Five Piece Bath
High Ceilings
In-Law Floorplan
Jack & Jill Bathroom
Kitchen Island
Open Floorplan
Pantry
Primary Suite
Quartz Counters
Radon Mitigation System
Smoke Free
Sound System
Stone Counters
Walk-In Closet(s)
Wet Bar
Wired for Data
Fire Pit
Gas Valve
Private Yard
Rain Gutters
Feature Descriptions
Appliances: Bar Fridge, Convection Oven, Dishwasher, Disposal, Double Oven, Dryer, Gas Water Heater, Humidifier, Microwave, Range, Range Hood, Refrigerator, Self Cleaning Oven, Sump Pump, Washer, Water Purifier, Water Softener
Association Amenities: Clubhouse, Fitness Center, Gated, Park, Playground, Pond Seasonal, Pool, Sauna, Security, Spa/Hot Tub, Tennis Court(s), Trail(s)
Baths 3/4: 3
Baths Full: 2
Baths Half: 1
Baths Total: 6
Days on Site: 9
Exclusions: Sellers Personal Property, Attached Shelves in Upstairs Secondary Bedroom, Ceiling Light Fixture in Dining Room, Sub-Zero Beverage Refrigerator In Wet Bar, TVs, Sonos Sound System, Basement Cantina Signs in Bar Area, Full Length Mirror Near Primary Shower
Exterior: Frame, Stone, Wood Siding
Fencing: Full
Fireplace: Basement, Electric, Family Room, Gas Log, Living Room
Flooring: Carpet, Tile, Wood
HOA Fee: 174/ Quarterly
Hot Tub: Yes
Laundry: Sink, In Unit
Lot: Cul-De-Sac, Landscaped, Level, Many Trees, Open Space, Secluded, Sprinklers In Front, Sprinklers In Rear
Parcel#: R0489024
Parking: Concrete, Dry Walled, Finished Garage, Floor Coating, Insulated Garage, Lighted, Oversized, Storage
Parking Notes: Concrete, Dry Walled, Finished Garage, Floor Coating,
Patio/Porch: Covered, Front Porch, Patio
Pets Allowed: Cats OK, Dogs OK, Number Limit
Sauna: Yes
Security: yes
Security: Carbon Monoxide Detector(s), Security System, Smart Cameras, Smart Security System, Smoke Detector(s), Video Doorbell, Water Leak/Flood Alarm
Sewer: Public Sewer
Special View Info: City, Mountain(s)
Utilities: Cable Available, Electricity Connected, Internet Access (Wired), Natural Gas Connected, Phone Available
Water: Public
Window: Double Pane Windows, Egress Windows, Window Coverings, Window Treatments
Local Schools
High School: Thunderridge
Middle School: Ranch View
Elementary School: Stone Mountain
School District: Douglas RE-1
Listed By / Shown By
Listed By
Agency Name: LIV Sotheby's International Realty
Agency Contact: JStratton@livsothebysrealty.com,720-496-5308
Shown By
Agency Title: The Cutting Edge, Realtors
Agency Phone: (719) 999-5067
Estimate Your Payment
Estimated Payment
$ 9,160.18 per month $7,881.18 Principal & Interest $812.33 Property Tax $466.67 Homeowner's Insurance
1204 Starglow Place | MLS# 3804780
This single family home located at 1204 Starglow Place, Littleton, CO 80126 is currently listed for sale with an asking price of $1,600,000. This property was built in 2016 and has 5 bedrooms and 5 full and 1 partial baths with 4949 sq. ft. Starglow Place is located in the Backcountry subdivision within the Douglas RE-1 school district. Search Backcountry real estate on www.thecuttingedgerealtors.com today.