
BEDS2
BATHS1 full
SQUARE FEET1,036
MLS#4526457
STATUSActive
PROPERTY TYPEResidential - Townhouse
SUBDIVISIONPeachwood
SCHOOLCherry Creek 5
Listing Courtesy of:
303 Realty Group Inc
Agency Contact: eriqueca@303realty.net,303-495-2125

Property Description
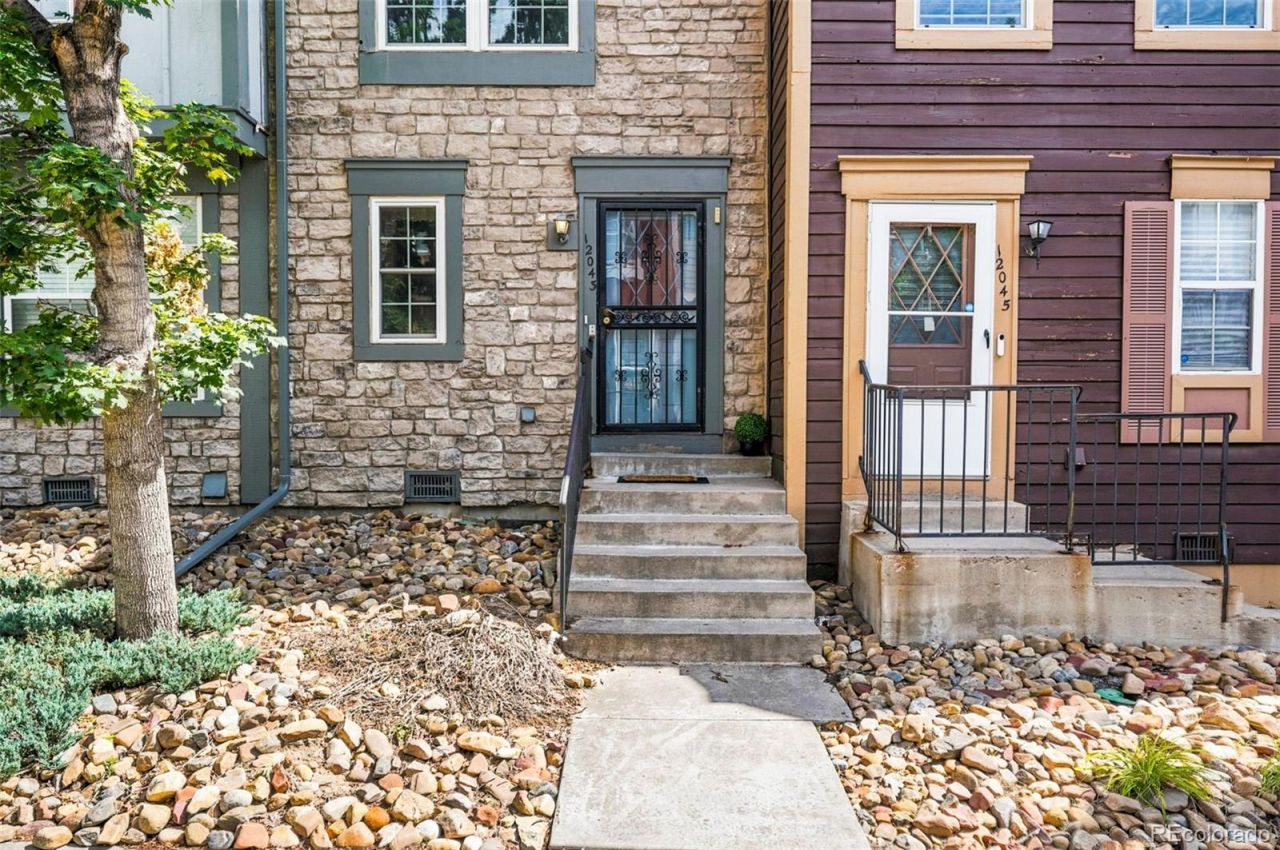
This charming 2 bed, 1 bath townhome is a standout opportunity for buyers looking for comfort, convenience, and exceptional value. Well-maintained and cute inside, this home offers a functional layout with a spacious living room, dining area, and a well-appointed kitchen with appliances included. The washer and dryer are also included, making this a truly move-in-ready option at an approachable price point. Both bedrooms are spacious, and the primary bedroom offers en-suite access to the full bath along with double closets for great storage. Enjoy added peace of mind with a new A/C, an association-replaced roof in 2021, and exterior paint completed in 2020. The back patio and storage space add everyday convenience, while the home is located in the highly regarded Cherry Creek School District and near shopping, restaurants, parks, public transportation, and major highway access. A great chance to own a well-kept home in a convenient Aurora location without stretching the budget! Dont miss out, set your private showing today!
Property Features
Property Type: Residential - Townhouse
Cooling: Central Air
Fireplaces: 1
Heating: Forced Air
Lot Size: 0.02 Acres
Roof Type: Composition
Stories: 2.0
Taxes: $1,720
Year Built: 1985
Amenities
Butcher Counters
Ceiling Fan(s)
Laminate Counters
Open Floorplan
Pantry
Smoke Free
Private Yard
Feature Descriptions
Appliances: Dishwasher, Dryer, Microwave, Oven, Range, Refrigerator, Washer
Association Amenities: Pool
Baths 3/4: 0
Baths Full: 1
Baths Half: 0
Baths Total: 1
Days on Site: 82
Exclusions: Staging items
Exterior: Brick, Frame
Fencing: Full
Fireplace: Living Room
Flooring: Carpet, Laminate
HOA Fee: 330/ Monthly
Parcel#: 032501961
Pets Allowed: Cats OK, Dogs OK
Security: Carbon Monoxide Detector(s), Radon Detector, Smoke Detector(s)
Sewer: Public Sewer
Units: 10
Utilities: Cable Available, Electricity Connected, Natural Gas Connected
Water: Public
Window: Double Pane Windows
Local Schools
High School: Overland
Middle School: Prairie
Elementary School: Highline Community
School District: Cherry Creek 5
Listed By / Shown By
Listed By
Agency Name: 303 Realty Group Inc
Agency Contact: eriqueca@303realty.net,303-495-2125
Shown By
Agency Title: The Cutting Edge, Realtors
Agency Phone: (719) 999-5067
Estimate Your Payment
Estimated Payment
$ 1,494.64 per month $1,275.77 Principal & Interest $143.33 Property Tax $75.54 Homeowner's Insurance
12043 E Hoye Drive | MLS# 4526457
This townhouse located at 12043 E Hoye Drive, Aurora, CO 80012 is currently listed for sale with an asking price of $259,000. This property was built in 1985 and has 2 bedrooms and 1 full baths with 1036 sq. ft. E Hoye Drive is located in the Peachwood subdivision within the Cherry Creek 5 school district. Search Peachwood real estate on www.thecuttingedgerealtors.com today.